Skip main navigation
For sale
  • Price cut: $10K (8/4)
    $329,900

    3639 Pall Dr, Warren, MI 48092

    3beds
    2,970sqft
    : 
    $3,313/mo
    Get pre-qualified
    Single Family Residence
    Built in 1964
    8,276 Square Feet Lot
    $324,800 Zestimate®
    $111/sqft
    $-- HOA

    What's special

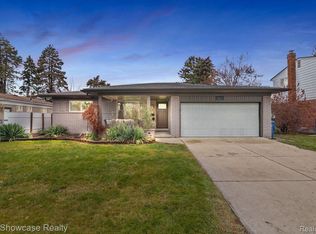
    OPEN HOUSE SATURDAY AUG 8 FROM NOON TO 2PM....previous deal fell thru....Wow, step into this sprawling 3 bed, 2 1/2 bath brick ranch with a lot of great features! Hardwood floors in Living Room, hall and all bedrooms. A brand new white kitchen in 2026 . this home welcomes you with a covered front porch that leads into a bright, spacious living room with beaming hardwood floor. The sunken family room has a vaulted ceiling and a fireplace. A doorwall from the family room leads to a covered patio and a good size backyard for your summer entertainment ! The best thing about this ranch is its First floor laundry and The master bedroom with a master bath, rare features for this price range. . The Finished basement have a large rec room equip with luxury vinyl floors. Hot water heater in 2026, furnace and central air in 2024 This home is great for entertaining or just relaxing after a long day of work.
    38 days
    |
    827
    |
    38
    |

    Zillow last checked:

    Listing updated:

    Listed by:

    Ha Nguyen 248-912-9990,

    Remerica Integrity 248-912-9990

    Source: Realcomp II,MLS#: 20261055165MLS Logo

      Facts & features

      Interior

      Bedrooms & bathrooms
      • Bedrooms: 3
      • Bathrooms: 3
      • Full bathrooms: 2
      • 1/2 bathrooms: 1
      Primary bedroom
      • Level: Entry
      • Area: 168
      • Dimensions: 14 X 12
      Bedroom
      • Level: Entry
      • Area: 110
      • Dimensions: 11 X 10
      Bedroom
      • Level: Entry
      • Area: 132
      • Dimensions: 12 X 11
      Primary bathroom
      • Level: Entry
      • Area: 25
      • Dimensions: 5 X 5
      Other
      • Level: Entry
      • Area: 48
      • Dimensions: 8 X 6
      Other
      • Level: Entry
      • Area: 20
      • Dimensions: 5 X 4
      Other
      • Level: Entry
      • Area: 210
      • Dimensions: 15 X 14
      Family room
      • Level: Entry
      • Area: 252
      • Dimensions: 21 X 12
      Kitchen
      • Level: Entry
      • Area: 143
      • Dimensions: 13 X 11
      Laundry
      • Level: Entry
      • Area: 49
      • Dimensions: 7 X 7
      Living room
      • Level: Entry
      • Area: 240
      • Dimensions: 20 X 12
      Heating
      • Forced Air, Natural Gas
      Cooling
      • Central Air
      Appliances
      • Included: Disposal, Dryer, Free Standing Gas Range, Free Standing Refrigerator, Washer
      Features
      • Basement: Finished
      • Has fireplace: No
      Interior area
      • Total interior livable area: 2,970 sqft
      • Finished area above ground: 1,670
      • Finished area below ground: 1,300

      Property

      Parking
      • Total spaces: 2
      • Parking features: Two Car Garage, Attached, Direct Access
      • Attached garage spaces: 2
      Features
      • Levels: One
      • Stories: 1
      • Entry location: GroundLevel
      • Patio & porch: Porch
      • Pool features: None
      Lot
      • Size: 8,276 Square Feet
      • Dimensions: 70 x 120
      Details
      • Parcel number: 1307276024
      • Special conditions: Short Sale No,Standard

      Construction

      Type & style
      • Home type: SingleFamily
      • Architectural style: Ranch
      • Property subtype: Single Family Residence
      Materials
      • Brick
      • Foundation: Basement, Poured
      Condition
      • New construction: No
      • Year built: 1964
      • Major remodel year: 2026

      Utilities & green energy

      • Sewer: Public Sewer
      • Water: Public

      Community & HOA

      Community
      • Subdivision: WILLIAMSBURG SUB
      HOA
      • Has HOA: No
      Location
      • Region: Warren

      Financial & listing details

      • Price per square foot: $111/sqft
      • Tax assessed value: $78,865
      • Annual tax amount: $5,381
      • Date on market: 7/19/2026
      • Cumulative days on market: 38 days
      • Listing agreement: Exclusive Right To Sell
      • Listing terms: Cash,Conventional,FHA,Va Loan

        Estimated market value

        $324,800

        $309,000 - $341,000

        $2,391/mo

        Price history

        DateEventPrice
        8/4/2026Price change$329,900-2.9%$111/sqft
        Source: Realcomp II #20261055165 Report a problem
        7/19/2026Listed for sale$339,900+151.8%$114/sqft
        Source: Realcomp II #20261055165 Report a problem
        8/30/2013Sold$135,000+1.9%$45/sqft
        Source: MiRealSource #31153554 Report a problem
        6/22/2013Listed for sale$132,500$45/sqft
        Source: COLDWELL BANKER WEIR MANUEL-RO #213060643 Report a problem

        Public tax history

        YearProperty taxesTax assessment
        2025$5,244 +34.5%$138,660 +4.8%
        2024$3,900 +6.7%$132,340 +13.4%
        2023$3,655 -1.7%$116,730 +14.4%
        2022$3,719 +0.6%$102,030 +5.7%
        2021$3,696 $96,530 +5.5%
        2020$3,696 +6.9%$91,470 +10.3%
        2019$3,457 -0.3%$82,930 -2%
        2018$3,467 $84,660 +9.2%
        2017-- $77,510
        2016-- $77,510 +12.4%
        2015-- $68,940 +26.3%
        2012-- $54,590
        2010-- --
        2009-- $74,500 -14.1%
        2008-- $86,740 -3.9%
        2007-- $90,300 -0.4%
        2006-- $90,620 +1.8%
        2005-- $89,020 +2.5%
        2004-- $86,890 +48.9%
        2001$2,397 +6.9%$58,350 +3.2%
        2000$2,242 $56,550
        Find assessor info on the county website

        Monthly payment

        Est. payment

        Payment breakdown

        Explore the cost of this home by adjusting the details. Changes won't be saved.
        All calculations are estimates and provided by Zillow, Inc. for informational purposes only. Actual amounts may vary.
        HOA fees may include property taxes on listings classified as Co-Ops. Contact the listing agent and/or owner for fee details.
        See how much you could borrow to make a competitive offer.

        Climate risks

        Neighborhood: 48092

        Getting around

        57 / 100
        Somewhat Walkable
        43 / 100
        Somewhat Bikeable

        Nearby schools

        GreatSchools rating

        A local agent can set up tours, give advice and negotiate with sellers.

        Browse local experts

        Similar homes