Skip main navigation
Sold
  • Listed by: Windermere Mercer Island
    Bought with: Windermere Real Estate Midtown
    $875,000

    3639 Phinney Avenue N, Seattle, WA 98103

    3beds
    1,400sqft
    Single Family Residence
    Built in 2007
    1,311.16 Square Feet Lot
    $863,500 Zestimate®
    $625/sqft
    $3,925 Estimated rent

    Home value

    $863,500

    $794,000 - $933,000

    $3,925/mo

    Zestimate® history
    Loading
    Loading...

    Owner options

    List your home for rent

    $3,925/mo

    Rent Zestimate®

    Find your next renter with Zillow Rental Manager. Plus, with online applications, you can quickly screen prospective tenants – for free.

    Learn more

    $3,925/mo

    Rent Zestimate®

    Refinance and save

    $5,302/mo

    Est. payment

    Refinancing to a lower rate could help reduce your monthly payments and save thousands over the life of the loan.

    See today's rates

    $5,302/mo

    Est. payment

    Explore your selling options

    Work with a Zillow partner agent

    Leverage their expertise and Zillow's premium Showcase listings to get your home seen by more buyers.

    Get started

    List with your own agent

    Get your home in front of millions of buyers by listing it on Zillow.

    Learn how to do it

    Sell it yourself

    Take full control of how buyers see your home on Zillow by listing For Sale by Owner (FSBO).

    List your home

    What's special

    Private balconyPrivate landscaped backyardWide-plank cherry floorsHeated floorsOpen-concept designQuality finishes throughoutTiled backsplash
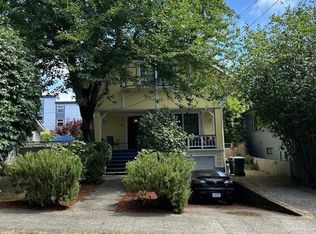
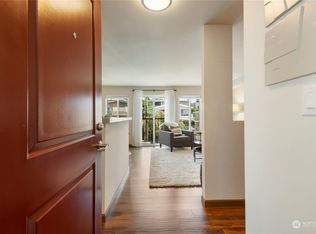
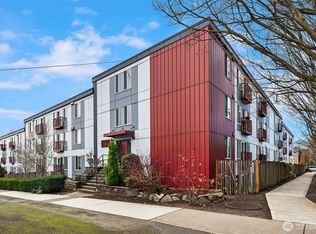
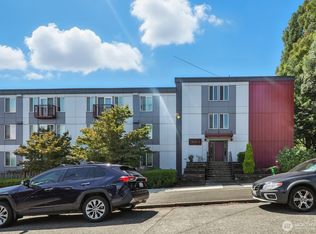
    Steps from the vibrant heart of Fremont, this beautifully designed 3-level, 3-bedroom, 2.5-bath townhome offers comfort, space, and effortless access to everything Seattle living has to offer. Built for modern urban living, this home showcases quality finishes throughout; stainless steel appliances, cherry cabinetry, slab granite countertops, a tiled backsplash, and heated floors. Natural light pours into the spacious main level, highlighting the wide-plank cherry floors and open-concept design. A generous counter provides additional kitchen seating, perfect for casual dining or entertaining. Two bedrooms occupy the third floor, each with vaulted ceilings and dedicated bathrooms. The primary suite features French doors that open to a private balcony. Above, a versatile fourth-floor loft offers the perfect lounge, guest space, or potential fourth bedroom. Another room on the ground level functions ideally as a bedroom or home office, providing flexibility to suit your needs. An attached one-car garage ensures convenient off-street parking and extra storage. Complete with a private, landscaped backyard, your own peaceful sanctuary in the city, this exceptional townhome blends style, function, and location in one of Seattle’s most sought-after neighborhoods.

    Zillow last checked:

    Listing updated:

    Listed by:

    Mike Ferreri,

    Windermere Mercer Island

    Bought with:

    Kristine Emerson, 101531

    Windermere Real Estate Midtown

    Source: NWMLS as distributed by MLS GRID,MLS#: 2480556MLS Logo

    Facts & features

    Interior

    Bedrooms & bathrooms
    • Bedrooms: 3
    • Bathrooms: 3
    • Full bathrooms: 2
    • 1/2 bathrooms: 1
    • Main level bathrooms: 1
    Primary bedroom
    • Level: Second
    Bedroom
    • Level: Second
    Bedroom
    • Level: Second
    Bathroom full
    • Level: Second
    Bathroom full
    • Level: Second
    Other
    • Level: Main
    Other
    • Level: Lower
    Entry hall
    • Level: Lower
    Kitchen with eating space
    • Level: Main
    Living room
    • Level: Main
    Heating
    • Fireplace, Radiant, Electric
    Cooling
    • None
    Appliances
    • Included: Dishwasher, Disposal, Dryer, Microwave, Refrigerator, Stove(s)/Range(s), Washer, Dishwasher(s), Dryer(s), Garbage Disposal, Microwave(s), Refrigerator(s), Washer(s)
    Features
    • Bath Off Primary, Loft
    • Flooring: Hardwood, Stone, Carpet
    • Number of fireplaces: 1
    • Fireplace features: Gas, Main Level: 1, Fireplace
    Interior area
    • Total structure area: 1,400
    • Total interior livable area: 1,400 sqft

    Property

    Parking
    • Total spaces: 1
    • Parking features: Attached Garage
    • Has attached garage: Yes
    • Covered spaces: 1
    Features
    • Entry location: Lower
    • Patio & porch: Bath Off Primary, Fireplace, Loft, Vaulted Ceiling(s)
    Lot
    • Size: 1,311 sqft
    • Dimensions: 25 x 52 x 25 x 52
    • Features: Curbs, Paved, Cable TV, Deck, Gas Available, High Speed Internet, Patio
    • Topography: Level
    Details
    • Parcel number: 1972200427
    • Zoning: LR3 (M1)
    • Zoning description: Jurisdiction: City
    • Special conditions: Standard

    Construction

    Type & style
    • Home type: SingleFamily
    • Architectural style: 3 Story
    • Property subtype: Single Family Residence
    Materials
    • Wood Siding
    • Foundation: Slab
    • Roof: Composition
    Condition
    • Year built: 2007
    • Major remodel year: 2007
    Details
    • Builder name: Sunwest Dev Inc

    Utilities & green energy

    • Electric: Company: Seattle City Light
    • Sewer: Sewer Connected, Company: City of Seattle
    • Water: Public, Company: City of Seattle
    • Utilities for property: Comcast

    Community & neighborhood

    Location
    • Region: Seattle
    • Subdivision: Fremont

    HOA & financial

    HOA
    • HOA fee: $50 monthly
    • Services included: Common Area Maintenance

    Other

    Other facts
    • Listing terms: Conventional,FHA,VA Loan
    • Cumulative days on market: 11 days

    Price history

    DateEventPrice
    4/1/2026Sold$875,000$625/sqft
    Source: NWMLS as distributed by MLS GRID #2480556 Report a problem
    3/1/2026Pending sale$875,000$625/sqft
    Source: NWMLS as distributed by MLS GRID #2480556 Report a problem
    2/19/2026Listed for sale$875,000+1.7%$625/sqft
    Source: NWMLS as distributed by MLS GRID #2480556 Report a problem
    6/7/2024Sold$860,000+65.4%$614/sqft
    Source: Public Record Report a problem
    2/5/2021Listing removed--
    Source: Owner Report a problem
    4/25/2012Listing removed$2,350$2/sqft
    Source: Owner Report a problem
    4/18/2012Listed for rent$2,350$2/sqft
    Source: Owner Report a problem
    6/27/2007Sold$520,000$371/sqft
    Source: NWMLS as distributed by MLS GRID #27036960 Report a problem

    Public tax history

    YearProperty taxesTax assessment
    2025$8,780 +9.7%$859,000 +1.9%
    2024$8,005 +1.4%$843,000 -0.2%
    2023$7,898 +10.6%$845,000 -0.7%
    2022$7,144 +0.4%$851,000 +9%
    2021$7,117 +2.6%$781,000 +8.2%
    2020$6,935 +0.2%$722,000 -0.8%
    2019$6,919 +9%$728,000 -2.2%
    2018$6,349 -2.5%$744,000 +12.2%
    2017$6,512 +35.6%$663,000 +12.4%
    2016$4,802 $590,000 +8.3%
    2015$4,802 $545,000 +10.1%
    2014$4,802 $495,000 +13.8%
    2013$4,802 $435,000 +10.7%
    2012-- $393,000
    2011-- $393,000 -1.5%
    2010-- $399,000
    2009-- $399,000 +756.2%
    2007-- $46,600
    2006-- $46,600

    Find assessor info on the county website

    Neighborhood: Fremont

    Nearby schools

    GreatSchools rating
    Get a cash offer in 3 minutes
    Find out how much your home could sell for in as little as 3 minutes with a no-obligation cash offer.
    Estimated market value
    $863,500
    Get a cash offer in 3 minutes
    Find out how much your home could sell for in as little as 3 minutes with a no-obligation cash offer.
    Estimated market value
    $863,500