Welcome to Spencer Creek Woods! This sidewalk lined community close to shopping, dining, schools, and major roadways. From the front porch, you step into a foyer with a central hallway accented by arched entryways with an open-concept. This home boasts vaulted ceilings, gas fireplace, formal dining room, and a bright breakfast area with access to the backyard. The kitchen is perfect for entertaining with 42'' cabinets, silestone countertops, gas range/cooktop, and recessed lighting. The Primary Suite includes a tray ceiling, walk-in closet, dual vanities, garden tub, separate shower, and private water closet.on the main level are nicely sized and share a full bathroom. Upstairs, the finished room over the garage is currently set up as a man cave and includes a closet, making it an easyoption for a fourth bedroom. This space also works well as a bonus room, media room, or hobby space depending on your needs. Out back, a covered porch stretches nearly the full width of the home, great for enjoying a cup of coffee or glass of wine. Call to schedule an appointment today.
Active contingent
$349,900
3639 Pimmit Pl, Ladson, SC 29456
4beds
1,926sqft
:
Get pre-qualified$2,027/mo
Single Family Residence
Built in 2013
7,405 Square Feet Lot
$344,600 Zestimate®
$182/sqft
$-- HOA
What's special
Gas fireplaceFront porchGarden tubSilestone countertopsVaulted ceilingsRecessed lightingFormal dining room
- 11 days |
- 474 |
- 43 |
Likely to sell faster than
Zillow last checked:
Listing updated:
Listed by:
Carolina Elite Real Estate admin@carolinaelitere.com
Source: CTMLS,MLS#: 26021944
Facts & features
Interior
Bedrooms & bathrooms
- Bedrooms: 4
- Bathrooms: 2
- Full bathrooms: 2
Rooms
- Room types: Family Room, Dining Room, Eat-In-Kitchen, Family, Foyer, Frog Attached, Laundry, Pantry, Separate Dining
Heating
- Electric
Cooling
- Central Air
Appliances
- Laundry: Washer Hookup, Laundry Room
Features
- Ceiling - Cathedral/Vaulted, Ceiling - Smooth, Tray Ceiling(s), High Ceilings, Garden Tub/Shower, Walk-In Closet(s), Ceiling Fan(s), Eat-in Kitchen, Entrance Foyer, Frog Attached, Pantry
- Flooring: Carpet, Ceramic Tile, Wood
- Number of fireplaces: 1
- Fireplace features: Gas Log, Great Room, One
Interior area
- Total structure area: 1,926
- Total interior livable area: 1,926 sqft
Property
Parking
- Total spaces: 2
- Parking features: Garage, Off Street, Garage Door Opener
- Garage spaces: 2
Features
- Levels: One and One Half
- Stories: 1
- Entry location: Ground Level
- Patio & porch: Covered, Front Porch
- Fencing: Partial
Lot
- Size: 7,405 Square Feet
- Features: 0 - .5 Acre, Interior Lot, Wooded
Details
- Parcel number: 3930000294
Construction
Type & style
- Home type: SingleFamily
- Architectural style: Ranch
- Property subtype: Single Family Residence
Materials
- Brick Veneer, Vinyl Siding
- Foundation: Slab
- Roof: Asphalt
Condition
- New construction: No
- Year built: 2013
Utilities & green energy
- Sewer: Public Sewer
- Water: Public
- Utilities for property: Dominion Energy
Green energy
- Green verification: HERS Index Score
Community & HOA
Community
- Features: Trash
- Subdivision: Spencer Creek Woods
Location
- Region: Ladson
Financial & listing details
- Price per square foot: $182/sqft
- Tax assessed value: $350,000
- Annual tax amount: $1,630
- Date on market: 8/1/2026
- Listing terms: Any,Conventional,FHA,VA Loan
Estimated market value
$344,600
$327,000 - $362,000
$2,573/mo
Price history
| Date | Event | Price |
|---|---|---|
| 8/1/2026 | Listed for sale | $349,900-1.4%$182/sqft |
Source:  CTMLS #26021944 Report a problem CTMLS #26021944 Report a problem | ||
| 12/1/2025 | Listing removed | $355,000$184/sqft |
Source: CTMLS #25013792 Report a problem | ||
| 11/14/2025 | Price change | $355,000-0.8%$184/sqft |
Source: CTMLS #25013792 Report a problem | ||
| 8/20/2025 | Price change | $358,000-1.4%$186/sqft |
Source: CTMLS #25013792 Report a problem | ||
| 8/7/2025 | Price change | $362,999-0.5%$188/sqft |
Source: CTMLS #25013792 Report a problem | ||
| 6/15/2025 | Price change | $364,999-1.1%$190/sqft |
Source: CTMLS #25013792 Report a problem | ||
| 5/19/2025 | Listed for sale | $369,000+59.1%$192/sqft |
Source: CTMLS #25013792 Report a problem | ||
| 6/19/2020 | Sold | $232,000-3.3%$120/sqft |
Source: CTMLS #20007173 Report a problem | ||
| 5/24/2020 | Pending sale | $240,000$125/sqft |
Source: Jeff Cook Real Estate LLC #20007173 Report a problem | ||
| 5/19/2020 | Price change | $240,000+4.3%$125/sqft |
Source: Jeff Cook Real Estate LLC #20007173 Report a problem | ||
| 5/12/2020 | Pending sale | $230,000$119/sqft |
Source: Jeff Cook Real Estate LLC #20007173 Report a problem | ||
| 4/16/2020 | Listed for sale | $230,000$119/sqft |
Source: Jeff Cook Real Estate LLC #20007173 Report a problem | ||
| 4/15/2020 | Pending sale | $230,000$119/sqft |
Source: Jeff Cook Real Estate LLC #20007173 Report a problem | ||
| 4/14/2020 | Price change | $230,000-2.1%$119/sqft |
Source: Jeff Cook Real Estate LLC #20007173 Report a problem | ||
| 3/24/2020 | Price change | $235,000-2.1%$122/sqft |
Source: Jeff Cook Real Estate LLC #20007173 Report a problem | ||
| 3/12/2020 | Listed for sale | $240,000+34.9%$125/sqft |
Source: Jeff Cook Real Estate LLC #20007173 Report a problem | ||
| 10/30/2013 | Sold | $177,890$92/sqft |
Source: CTMLS #1311693 Report a problem | ||
Public tax history
| Year | Property taxes | Tax assessment |
|---|---|---|
| 2025 | $1,630 +8.4% | $10,670 +15% |
| 2024 | $1,503 +1.7% | $9,280 |
| 2023 | $1,478 +3.8% | $9,280 |
| 2022 | $1,424 -3.8% | $9,280 |
| 2021 | $1,480 +5.6% | $9,280 +9.7% |
| 2020 | $1,401 | $8,460 +14.9% |
| 2019 | $1,401 | $7,360 |
| 2017 | $1,401 +19% | $7,360 |
| 2016 | $1,177 +3.4% | $7,360 |
| 2015 | $1,139 -4.3% | $7,360 |
| 2014 | $1,190 | -- |
Find assessor info on the county website
Monthly payment
Est. payment
Payment breakdown
Explore the cost of this home by adjusting the details. Changes won't be saved.Climate risks
Neighborhood: 29456
Nearby schools
GreatSchools rating
- 4/10Ladson Elementary SchoolGrades: PK-5Distance: 0.8 mi
- 3/10Deer Park MiddleGrades: 6-8Distance: 4.2 mi
- 1/10R. B. Stall High SchoolGrades: 9-12Distance: 4.8 mi
Schools provided by the listing agent
- Elementary: Ladson
- Middle: Northwoods
- High: Stall
Source: CTMLS. This data may not be complete. We recommend contacting the local school district to confirm school assignments for this home.
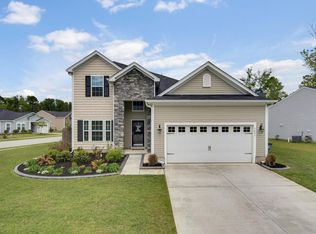
- $392,1004 bd3 ba2.1k sqft3635 Pimmit Pl, Ladson, SC 29456Off Market
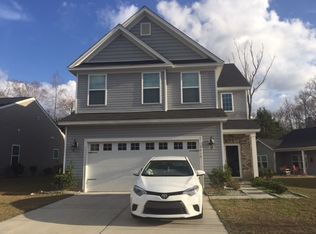
- $354,1003 bd2 ba1.8k sqft3619 Haymont Ln, Ladson, SC 29456Off Market
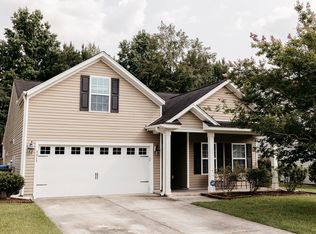
- $366,0004 bd2 ba1.9k sqft3615 Haymont Ln, Ladson, SC 29456Off Market
- $341,9003 bd2 ba2k sqft3640 Pimmit Pl, Ladson, SC 29456Off Market
- $352,3003 bd2 ba1.9k sqft3638 Pimmit Pl, Ladson, SC 29456Off Market
- $356,2003 bd3 ba1.7k sqft3649 Pimmit Pl, Ladson, SC 29456Off Market
- $352,0003 bd2 ba1.9k sqft3613 Haymont Ln, Ladson, SC 29456Off Market
- $345,0003 bd3 ba1.7k sqft3636 Pimmit Pl, Ladson, SC 29456Sold
A local agent can set up tours, give advice and negotiate with sellers.
Similar homes
- $359,9003 bd3 ba1.7k sqft3744 Blackjack Rd, Ladson, SC 29456For Sale

 MLS ID #26021829, Michelle Barnes. CTMLS
 - $350,0004 bd2 ba1.7k sqft228 Equinox Cir, Ladson, SC 29456For Sale
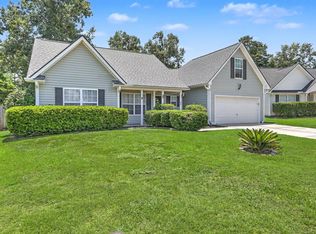 MLS ID #26019383, Drew Sineath. CTMLS
 - $369,9004 bd2 ba1.7k sqft217 Equinox Cir, Ladson, SC 29456For Sale
 MLS ID #26017125, Jayme Ellis. CTMLS
 - $375,0004 bd3 ba1.8k sqft104 Equinox Cir, Ladson, SC 29456For Sale
 MLS ID #26013901, Colleen Loonan. CTMLS
 - $400,0004 bd3 ba2.3k sqft9484 Falling Embers Ln, Ladson, SC 29456For SaleMLS ID #26017257, Leann Teitsort. CTMLS
- $345,0004 bd2 ba1.8k sqft3032 Adventure Way, Ladson, SC 29456For SaleMLS ID #26001852, Mallory Sinclair. CTMLS
- $375,0003 bd2 ba1.8k sqft2078 Clipstone Dr, Ladson, SC 29456For SaleMLS ID #26021688, Makala Pfefferkorn. CTMLS
- $375,0003 bd3 ba2.3k sqft1511 Sanborll Landing Dr, Ladson, SC 29456For SaleMLS ID #26019160, Cheryll Woods-flowers. CTMLS
- $370,0004 bd3 ba2.3k sqft215 Breckingridge Dr, Ladson, SC 29456For SaleMLS ID #24011043, Darryl Robinson. CTMLS
- $355,0004 bd3 ba2.2k sqft5150 Torrey Ln, Summerville, SC 29485For SaleMLS ID #26015191, Andrew Buchanan. CTMLS
- $384,0005 bd3 ba2.6k sqft9656 Brandishing Rd, Ladson, SC 29456For SaleMLS ID #25027916, Nanda Ragala. CTMLS
- $341,9004 bd3 ba1.7k sqft104 Seavington Ct, Summerville, SC 29485For SaleMLS ID #26012851, Darren Sweet. CTMLS
- $296,0003 bd3 ba1.4k sqft139 Tuscany Ct, Ladson, SC 29456For SaleMLS ID #26022255, Kelli Wheeler. CTMLS
- $315,0003 bd2 ba1.1k sqft112 Keaton Brook Dr, Summerville, SC 29485For SaleMLS ID #26022463, Stephen Kohn. CTMLS
- $352,0002 bd2 ba1.5k sqft8800 Dorchester Rd Unit 3304, Dorchester Rd, SC 29420For SaleMLS ID #26022279, Nicole Burbage. CTMLS
- $369,0004 bd3 ba1.8k sqft112 Foxfire Ct, Summerville, SC 29486For SaleMLS ID #26016799, Amanda Blake. CTMLS
- $350,0004 bd2 ba2k sqft106 Bradd St, Summerville, SC 29483For SaleMLS ID #26016605, Michael Fox. CTMLS
- $360,0003 bd3 ba2.2k sqft9004 Hema Ln, Summerville, SC 29483For SaleMLS ID #26019524, Lee Mathis. CTMLS
- $385,0004 bd2 ba1.8k sqft99 Northpark Ave, Summerville, SC 29485For SaleMLS ID #26012727, Rachel Harris. CTMLS
- $285,0003 bd3 ba1.4k sqft115 Tuscany Ct, Ladson, SC 29456For SaleMLS ID #26019218, Chan'tel Benton. CTMLS
