Skip main navigation
Off market
  • $935,900

    3639 River Birch Dr, Bellbrook, OH 45305

    5beds
    2,440sqft
    SingleFamily
    Built in 2022
    0.5 Acres Lot
    $935,900 Zestimate®
    $384/sqft
    $3,152 Estimated rent

    Home value

    $935,900

    $880,000 - $983,000

    $3,152/mo

    Zestimate® history
    Loading
    Loading...

    Owner options

    List your home for rent

    $3,152/mo

    Rent Zestimate®

    Find your next renter with Zillow Rental Manager. Plus, with online applications, you can quickly screen prospective tenants – for free.

    Learn more

    $3,152/mo

    Rent Zestimate®

    Refinance and save

    $6,208/mo

    Est. payment

    Refinancing to a lower rate could help reduce your monthly payments and save thousands over the life of the loan.

    See today's rates

    $6,208/mo

    Est. payment

    Explore your selling options

    Work with a Zillow partner agent

    Leverage their expertise and Zillow's premium Showcase listings to get your home seen by more buyers.

    Get started

    List with your own agent

    Get your home in front of millions of buyers by listing it on Zillow.

    Learn how to do it

    Sell it yourself

    Take full control of how buyers see your home on Zillow by listing For Sale by Owner (FSBO).

    List your home

    What's special

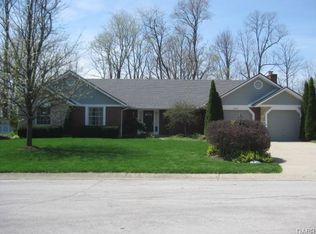
    Just a few finishing touches and this custom home is complete! Irrigation and sod being installed soon. This gorgeous custom ranch home is built by Clemens & located in the elite community of Highview Terrace in Bellbrook. The exterior is stone & manufactured wood siding which is hung vertically giving this home an extra unique curb appeal. Modern Craftsman design, situated on 1/2 acre and located on a cul-de-sac. 5 bedroom, 3 1/2 bath home has 4210 finished square feet (2627 sf main level, 1583 sf lower) & additional square footage of unfinished storage area (theatre/workout room already framed in if you decide to finish). Wood flooring throughout main level, bedrooms 2 & 3 have carpet. Gourmet kitchen has quartz countertops, stainless steel appliances, a gas cooktop & a LARGE walk-in butler-style pantry with custom drawers, open shelving and a window for natural light. The elevated covered deck can be accessed from the dining area which is open to the kitchen. The great room has cathedral ceiling, gas fireplace with a custom wood mantle, custom cabinets with decorative wood panel accents above. Foyer opens up to the stunning stairwell & great room. Master suite has a barn door separating the ensuite bath. Ensuite bath has a custom wet room (tiled shower with built in tub enclosed), large walk-in closet w/ custom shelving & laundry room pass through. Laundry room is large w/ custom cabinets, large folding area & an area for laundry baskets or pet cages/enclosure. 2nd & 3rd bedrooms have jack-n-jill bath w/ separate walk-in closets & vanities. Basement has bdrms 4 & 5, a full bath, large rec rm/gaming area, wet bar & gorgeous study with accent wall and custom glass french doors. Wet bar has Dekton countertops built-in shelving & wine cabinet. The 3-car garage is over 1100 square feet so has plenty of storage. Home has beautiful finishes and custom made Amish cabinets throughout. Clemens workmanship is superb. Don't miss out on this BRAND NEW gorgeous luxury home.

    This property is not currently displayed as for sale or rent on Zillow. This may be different from what's on other websites or public sources.
    Facts & features

    Interior

    Bedrooms & bathrooms
    • Bedrooms: 5
    • Bathrooms: 4
    • Full bathrooms: 3
    • 1/2 bathrooms: 1
    Heating
    • Other
    Features
    • Basement: Partially finished
    Interior area
    • Total interior livable area: 2,440 sqft

    Property

    Parking
    • Total spaces: 3
    • Parking features: Garage - Attached
    Features
    • Levels: 1 Story
    Lot
    • Size: 0.5 Acres
    Details
    • Parcel number: L35000100030016500
    • Zoning: Residential

    Construction

    Type & style
    • Home type: SingleFamily
    Condition
    • Year built: 2022

    Utilities & green energy

    • Utilities for property: City Water, 220 Volt Outlet, Natural Gas, Storm Sewer

    Community & HOA

    HOA
    • Has HOA: Yes
    • HOA fee: $27 monthly
    Location
    • Region: Bellbrook

    Financial & listing details

    • Price per square foot: $384/sqft
    • Tax assessed value: $710,770
    • Annual tax amount: $14,525

    Price history

    DateEventPrice
    6/27/2023Sold$965,000-1.1%$395/sqft
    Source: Public Record Report a problem
    5/18/2023Pending sale$976,000$400/sqft
    Source: DABR MLS #878883 Report a problem
    7/29/2022Listed for sale$976,000+876%$400/sqft
    Source: DABR MLS #869559 Report a problem
    5/4/2022Sold$100,000$41/sqft
    Source: Public Record Report a problem

    Public tax history

    YearProperty taxesTax assessment
    2025$14,525 +3.9%$248,770
    2024$13,977 +69.7%$248,770 +74.1%
    2023$8,237 +233.2%$142,920 +307.2%
    2022$2,472 -1%$35,100
    2021$2,497 +6.8%$35,100
    2020$2,338 +28.7%$35,100 +41.6%
    2019$1,816 $24,780
    2018-- --
    Find assessor info on the county website

    Neighborhood: 45305

    Nearby schools

    GreatSchools rating
    Schools provided by the listing agent
    • District: Sugarcreek

    Source: The MLS. This data may not be complete. We recommend contacting the local school district to confirm school assignments for this home.

    Get a cash offer in 3 minutes
    Find out how much your home could sell for in as little as 3 minutes with a no-obligation cash offer.
    Estimated market value
    $935,900
    Get a cash offer in 3 minutes
    Find out how much your home could sell for in as little as 3 minutes with a no-obligation cash offer.
    Estimated market value
    $935,900