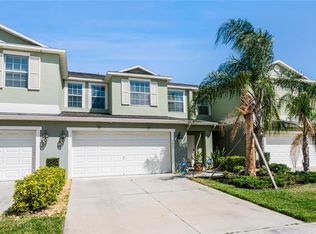
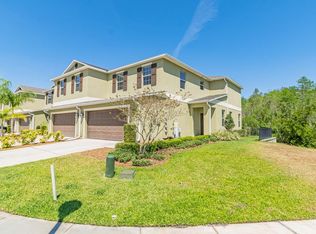
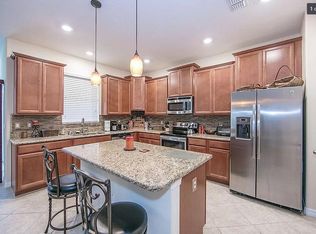
**WELCOME HOME** Harrington Pointe is perfectly situated within Wyndham Lakes Estates for the new owner of this beautiful townhome to enjoy a quiet CUL-DE-SAC STREET, CONSERVATION VIEWS and an array of exciting AMENITIES! This bright OPEN CONCEPT delivers 3-bedrooms, 2.5-baths, LUXURY VINYL PLANK and OVERSIZED TILE FLOORS throughout, a BRAND NEW UPGRADED A/C (Dec 2023 - Large $20K unit!) and a bonus space in the FLEX/LOFT at the top of the stairs. Your foyer opens up to a kitchen designed with the home chef in mind featuring 42” CABINETS topped with crown molding, STAINLESS STEEL APPLIANCES, pantry for ample storage, GRANITE COUNTERS and a breakfast bar under pendant lighting off the ISLAND for casual dining or entertaining. Twin windows in the living area coupled with a sliding glass door off the dining space let the natural light pour in and add to the open airy feel of the main floor. There is also a half bath convenient for guests! A spacious loft awaits at the top of the stairs, whether you need additional versatile living space, play area, office or home gym - the choice is yours! Your PRIMARY SUITE is another generous space with more great light, a WALK-IN CLOSET and private en-suite bath complete with an extended DUAL SINK VANITY, garden bath and separate shower. Bedrooms two and three both have conservation views with shared access to the second full bath and your laundry is also upstairs for close proximity to the bedrooms. The SCREENED LANAI is the perfect space to start the day or relax and unwind in the evening, the wooded view provides a tranquil backdrop to this ideal townhome. The community offers residents their choice of amenities - COMMUNITY POOL, park, playground, FITNESS CENTER, sport courts and more! In a central location just minutes from Lake Nona, Disney and Universal theme parks, the Orlando International Airport, shopping, dining and entertainment. Call today to schedule your showing and discover all that Rodrick Circle has to offer!
Sold for $400,000
Street View
Zillow last checked:
Listing updated:
Bought with:
Rosanna Rivera, 3148513
ROSANNA REAL ESTATE GROUP LLC
Source: Stellar MLS,MLS#: O6198410 Originating MLS: Orlando Regional
Originating MLS: Orlando Regional
Price history
| Date | Event | Price |
|---|---|---|
| 9/30/2024 | Listing removed | $335,000-16.3%$143/sqft |
Source:  Stellar MLS #L4924487 Report a problem Stellar MLS #L4924487 Report a problem | ||
| 5/31/2024 | Sold | $400,000-2.4%$171/sqft |
Source: Stellar MLS #O6198410 Report a problem | ||
| 5/3/2024 | Pending sale | $410,000$175/sqft |
Source: Stellar MLS #O6198410 Report a problem | ||
| 4/28/2024 | Price change | $410,000-2.4%$175/sqft |
Source: Stellar MLS #O6198410 Report a problem | ||
| 4/24/2024 | Listed for sale | $419,900+25.3%$179/sqft |
Source: Stellar MLS #O6198410 Report a problem | ||
| 9/30/2023 | Listing removed | -- |
Source: Stellar MLS #L4924487 Report a problem | ||
| 9/30/2021 | Sold | $335,000$143/sqft |
Source: Public Record Report a problem | ||
| 8/16/2021 | Pending sale | $335,000$143/sqft |
Source: Stellar MLS #L4924487 Report a problem | ||
| 8/11/2021 | Listed for sale | $335,000+36.2%$143/sqft |
Source: Stellar MLS #L4924487 Report a problem | ||
| 6/14/2018 | Sold | $246,000-5.4%$105/sqft |
Source: Public Record Report a problem | ||
| 5/8/2018 | Pending sale | $260,000$111/sqft |
Source: Keller Williams Advantage III Realty #O5704344 Report a problem | ||
| 5/4/2018 | Listed for sale | $260,000+1.2%$111/sqft |
Source: KELLER WILLIAMS ADVANTAGE III #O5704344 Report a problem | ||
| 7/16/2015 | Sold | $257,000+2.8%$110/sqft |
Source: Public Record Report a problem | ||
| 6/8/2015 | Price change | $249,990-8.1%$107/sqft |
Source: Lennar Report a problem | ||
| 5/19/2015 | Listed for sale | $271,940$116/sqft |
Source: Lennar Report a problem | ||
Get a cash offer in 3 minutes
Find out how much your home could sell for in as little as 3 minutes with a no-obligation cash offer.
Estimated market value
$389,700
