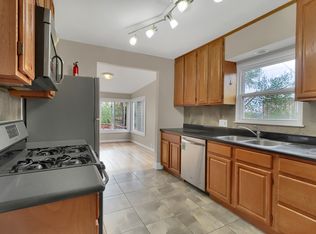
Welcome home to this lovely move-in ready, light filled ranch style home with attached garage in Englewood! This house offers a perfect setup with two bedrooms and two full bathrooms on the main floor. This fabulous home includes: A beautiful kitchen with solid wood cabinets, granite counters, and brand-new stainless steel smart appliances. New and bright LED light fixtures throughout. Newer double pane windows, newer tile, and a gleaming refinished solid oak hardwood floor. Other updates include new interior paint throughout, newer doors, hardware, trim, newer high-efficiency furnace and central air conditioning. Outside, the East facing covered front porch overlooks a front yard xeriscape, and beautiful sunrises. Your large West facing fenced backyard, with a remote-controlled iron gate off the alley, offers a place to eat, play and see beautiful sunsets. Whether you are hosting family, accommodating roommates, or seeking a savvy rental investment, the finished basement delivers incredible versatility with its own private bedroom, large laundry room, bonus room, and expansive storage. Location, Location, Location - This house is conveniently located within close proximity to the new Bishop Elementary School and the vibrant Medical District (Swedish, Porter, and Craig hospitals), the light rail, entertainment and shopping. This stunning home offers a flexible layout designed for the way you live today. Do not wait to see this tastefully updated gem that has been loved for years and is ready for its next chapter. Don’t just visit—come home.
Sold for $535,000
$535,000
3639 S Bannock Street, Englewood, CO 80110
3beds
1,684sqft
Single Family Residence
Built in 1921
6,229 Square Feet Lot
$525,900 Zestimate®
$318/sqft
$2,652 Estimated rent
Home value
$525,900
$500,000 - $552,000
$2,652/mo
Zestimate® history
Owner options
List your home for rent
$2,652/mo
Rent Zestimate®
Find your next renter with Zillow Rental Manager. Plus, with online applications, you can quickly screen prospective tenants – for free.
$2,652/mo
Rent Zestimate®
Refinance and save
$3,158/mo
Est. payment
Refinancing to a lower rate could help reduce your monthly payments and save thousands over the life of the loan.
$3,158/mo
Est. payment
Explore your selling options
Work with a Zillow partner agent
Leverage their expertise and Zillow's premium Showcase listings to get your home seen by more buyers.
Get startedList with your own agent
Get your home in front of millions of buyers by listing it on Zillow.
Learn how to do itSell it yourself
Take full control of how buyers see your home on Zillow by listing For Sale by Owner (FSBO).
List your homeWhat's special
Zillow last checked:
Listing updated:
Listed by:
Saber Amine 720-842-1600 SABER@HOMESANDPEOPLE.COM,
Homes And People
Bought with:
James Sanborn, 100005516
Diversified Properties Colorado
Source: REcolorado as distributed by MLS GRID,MLS#: 8762615
Facts & features
Interior
Bedrooms & bathrooms
- Bedrooms: 3
- Bathrooms: 2
- Full bathrooms: 2
- Main level bathrooms: 2
- Main level bedrooms: 2
Bedroom
- Level: Main
- Area: 189.04 Square Feet
- Dimensions: 13.6 x 13.9
Bedroom
- Level: Main
- Area: 140.08 Square Feet
- Dimensions: 10.3 x 13.6
Bedroom
- Level: Basement
- Area: 132.5 Square Feet
- Dimensions: 10.6 x 12.5
Bathroom
- Level: Main
- Area: 50 Square Feet
- Dimensions: 5 x 10
Bathroom
- Level: Main
- Area: 50 Square Feet
- Dimensions: 5 x 10
Laundry
- Level: Basement
- Area: 35.1 Square Feet
- Dimensions: 5.4 x 6.5
Heating
- Forced Air, Natural Gas
Cooling
- Central Air
Appliances
- Included: Dishwasher, Disposal, Dryer, Gas Water Heater, Microwave, Range, Refrigerator, Washer
Features
- Built-in Features, Granite Counters, High Speed Internet, Open Floorplan, Smoke Free, Walk-In Closet(s)
- Flooring: Carpet, Tile, Wood
- Windows: Double Pane Windows
- Basement: Finished,Partial
Interior area
- Total structure area: 1,684
- Total interior livable area: 1,684 sqft
- Finished area above ground: 898
- Finished area below ground: 604
Property
Parking
- Total spaces: 1
- Parking features: Concrete, Dry Walled, Lighted
- Attached garage spaces: 1
Features
- Levels: One
- Stories: 1
- Entry location: Exterior Access
- Patio & porch: Covered, Front Porch, Patio
- Exterior features: Barbecue, Private Yard, Rain Gutters
- Fencing: Full
Lot
- Size: 6,229 Square Feet
- Features: Level, Sprinklers In Front, Sprinklers In Rear
Details
- Parcel number: 031944791
- Zoning: MU-R-3-B
- Special conditions: Standard
Construction
Type & style
- Home type: SingleFamily
- Architectural style: Traditional
- Property subtype: Single Family Residence
Materials
- Block, Frame, Metal Siding
- Foundation: Block, Slab
- Roof: Composition
Condition
- Updated/Remodeled
- Year built: 1921
Utilities & green energy
- Electric: 110V, 220 Volts
- Sewer: Public Sewer
- Water: Public
- Utilities for property: Cable Available, Electricity Connected, Natural Gas Connected, Phone Connected
Green energy
- Energy efficient items: Appliances, HVAC, Lighting, Windows
Community & HOA
Community
- Security: Carbon Monoxide Detector(s), Smoke Detector(s)
- Subdivision: Old Englewood
HOA
- Has HOA: No
Location
- Region: Englewood
Financial & listing details
- Price per square foot: $318/sqft
- Tax assessed value: $543,200
- Annual tax amount: $2,723
- Date on market: 1/21/2026
- Listing terms: Cash,Conventional,FHA,Jumbo,VA Loan
- Ownership: Estate
- Electric utility on property: Yes
- Road surface type: Paved
Price history
| Date | Event | Price |
|---|---|---|
| 6/30/2026 | Sold | $535,000-1.1%$318/sqft |
Source:  REcolorado as distributed by MLS GRID #8762615 Report a problem REcolorado as distributed by MLS GRID #8762615 Report a problem | ||
| 5/12/2026 | Pending sale | $541,000$321/sqft |
Source: REcolorado as distributed by MLS GRID #8762615 Report a problem | ||
| 5/1/2026 | Price change | $541,000-3.4%$321/sqft |
Source: REcolorado as distributed by MLS GRID #8762615 Report a problem | ||
| 3/13/2026 | Price change | $559,900-2.1%$332/sqft |
Source: REcolorado as distributed by MLS GRID #8762615 Report a problem | ||
| 2/3/2026 | Price change | $572,000-1.4%$340/sqft |
Source: REcolorado as distributed by MLS GRID #8762615 Report a problem | ||
| 1/21/2026 | Listed for sale | $580,000+112.8%$344/sqft |
Source: REcolorado as distributed by MLS GRID #8762615 Report a problem | ||
| 3/24/2021 | Listing removed | -- |
Source: Owner Report a problem | ||
| 2/11/2014 | Listing removed | $272,500+0.2%$162/sqft |
Source: Owner #1201026 Report a problem | ||
| 8/6/2013 | Sold | $272,000-0.2%$162/sqft |
Source: Public Record Report a problem | ||
| 6/24/2013 | Price change | $272,500-5.2%$162/sqft |
Source: Owner #1201026 Report a problem | ||
| 6/18/2013 | Listed for sale | $287,500+19.3%$171/sqft |
Source: Owner #1201026 Report a problem | ||
| 11/9/2010 | Sold | $241,000+153.7%$143/sqft |
Source: Public Record Report a problem | ||
| 7/12/2010 | Sold | $95,000-26.6%$56/sqft |
Source: Public Record Report a problem | ||
| 5/8/2010 | Listed for sale | $129,500$77/sqft |
Source: Cherry Creek Properties #883127 Report a problem | ||
Public tax history
| Year | Property taxes | Tax assessment |
|---|---|---|
| 2025 | $2,723 +13.4% | $33,951 -0.6% |
| 2024 | $2,402 +13.7% | $34,150 -10.6% |
| 2023 | $2,112 +0.4% | $38,202 +31.7% |
| 2022 | $2,104 | $29,002 -2.8% |
| 2021 | -- | $29,837 +26.2% |
| 2020 | $1,737 -9.5% | $23,645 |
| 2019 | $1,918 | $23,645 -3.6% |
| 2018 | $1,918 +0.9% | $24,530 |
| 2017 | $1,901 | $24,530 +20% |
| 2016 | -- | $20,441 |
| 2015 | -- | $20,441 +13.5% |
| 2014 | $1,381 +5.3% | $18,013 +6.4% |
| 2013 | $1,311 | $16,930 |
| 2012 | -- | $16,930 |
| 2011 | $700 +1.1% | $16,930 +50.1% |
| 2010 | $692 -16.9% | $11,280 |
| 2009 | $833 | $11,280 -17% |
| 2008 | -- | $13,596 |
| 2007 | -- | $13,596 +1.8% |
| 2006 | -- | $13,357 |
| 2005 | -- | $13,357 +8.2% |
| 2002 | $752 +7.4% | $12,350 +13.3% |
| 2001 | $700 | $10,900 |
Find assessor info on the county website
Neighborhood: Maddox
Nearby homes
- $355,400-- bd1 ba720 sqft3631 S Bannock St, Englewood, CO 80110Off Market
- $457,7002 bd1 ba1k sqft3675 S Bannock St, Englewood, CO 80110Off Market
- $610,9003 bd2 ba2k sqft3627 S Bannock St, Englewood, CO 80110Off Market
- $580,4003 bd2 ba2k sqft3629 S Bannock St, Englewood, CO 80110Off Market

- $693,8003 bd3 ba2k sqft3681 S Bannock St, Englewood, CO 80110Off Market
- $492,8003 bd2 ba1.2k sqft3642 S Bannock St, Englewood, CO 80110Off Market
- $347,700-- bd1 ba715 sqft3644 S Bannock St, Englewood, CO 80110Off Market
- $414,0002 bd1 ba864 sqft3626 S Bannock St, Englewood, CO 80110Off Market
Nearby schools
GreatSchools rating
- 5/10Clayton Elementary SchoolGrades: K-6Distance: 1.3 mi
- 1/10Englewood Middle SchoolGrades: 7-8Distance: 0.5 mi
- 4/10Englewood High SchoolGrades: 9-12Distance: 0.5 mi
Schools provided by the listing agent
- Elementary: Clayton
- Middle: Englewood
- High: Englewood
- District: Englewood 1
Source: REcolorado as distributed by MLS GRID. This data may not be complete. We recommend contacting the local school district to confirm school assignments for this home.
Get a cash offer in 3 minutes
Find out how much your home could sell for in as little as 3 minutes with a no-obligation cash offer.
Estimated market value
$525,900
Get a cash offer in 3 minutes
Find out how much your home could sell for in as little as 3 minutes with a no-obligation cash offer.
Estimated market value
$525,900
- Colorado
- Arapahoe County
- Englewood
- 80110
- Maddox
- 3639 S Bannock Street
Nearby cities
Nearby neighborhoods
Nearby zip codes
Other Englewood Topics
