Skip main navigation
Sold for $525,000
  • $525,000

    3639 S Joplin Street, Aurora, CO 80013

    4beds
    2,289sqft
    Single Family Residence
    Built in 1974
    10,193 Square Feet Lot
    $528,000 Zestimate®
    $229/sqft
    $3,328 Estimated rent

    Home value

    $528,000

    $502,000 - $554,000

    $3,328/mo

    Zestimate® history
    Loading
    Loading...

    Owner options

    List your home for rent

    $3,328/mo

    Rent Zestimate®

    Find your next renter with Zillow Rental Manager. Plus, with online applications, you can quickly screen prospective tenants – for free.

    Learn more

    $3,328/mo

    Rent Zestimate®

    Refinance and save

    $3,066/mo

    Est. payment

    Refinancing to a lower rate could help reduce your monthly payments and save thousands over the life of the loan.

    See today's rates

    $3,066/mo

    Est. payment

    Explore your selling options

    Work with a Zillow partner agent

    Leverage their expertise and Zillow's premium Showcase listings to get your home seen by more buyers.

    Get started

    List with your own agent

    Get your home in front of millions of buyers by listing it on Zillow.

    Learn how to do it

    Sell it yourself

    Take full control of how buyers see your home on Zillow by listing For Sale by Owner (FSBO).

    List your home

    What's special

    Vaulted ceilingMature landscapingElegant white shaker cabinetsHardwood floorsSeparate garden areaCabinet spaceGame room
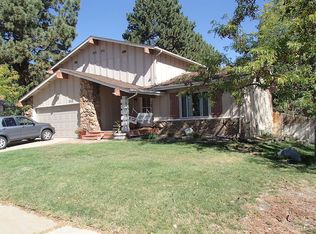
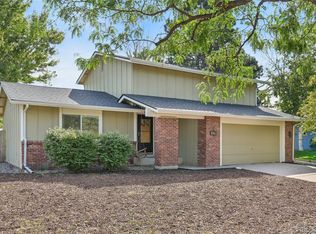
    Situated on a serene side street and nestled on a corner lot, this remarkable home encompasses 4 bedrooms, 2 bathrooms, and showcases newly renovated kitchen & bathrooms, hardwood floors, and exquisite contemporary rustic Colorado accents. With meticulous upgrades and an unwavering attention to detail, rarely found at this price point, this residence exudes sophistication. As you step through the grand double doors, a vaulted ceiling captures your gaze, drawing your attention to the mantle & wood-burning fireplace. The expansive layout of the open-concept living and dining rooms offers versatility, whether it be a cozy evening by the fire or a gathering during the holidays. Concealed behind the raw edge wood wall lies a kitchen fit for a professional home chef. Upgraded appliances, elegant white shaker cabinets, and quartz countertops are just a few of the details that catch the eye. Ample pantry and cabinet space strike a perfect balance between concealed storage and artfully displayed kitchen gadgets. This home essentially features 2 primary suites. The first located on the main level, currently serving as a game room and home office, yet easily adaptable to become a tranquil bedroom oasis. Ascending the staircase to the upper level, you'll discover three additional bedrooms and a recently remodeled bathroom. One of these bedrooms mirrors the main level primary suite, boasting a walk-in closet and en-suite bathroom access. The outdoor pergola entertainment zone beckons just beyond the sliding glass door. Complete with a custom child's playhouse, a separate garden area, a cozy fire pit, and mature landscaping, the backyard is an idyllic setting for alfresco dining. Enjoy access to the Mission Viejo trail system and take advantage of the nearby park. This home is perfect for those seeking expertly remodeled bathrooms & kitchens, while still allowing room for personal customization. Furthermore, it resides within the highly regarded Cherry Creek School District.

    Zillow last checked:

    Listing updated:

    Listed by:

    Robin Lake 303-875-2246 rlake@livsothebysrealty.com,

    LIV Sotheby's International Realty,

    Bob Persichetti 303-912-8512,

    LIV Sotheby's International Realty

    Bought with:

    Carol Hoffman, 40031635

    Keller Williams DTC

    Source: REcolorado as distributed by MLS GRID,MLS#: 4552901MLS Logo

    Facts & features

    Interior

    Bedrooms & bathrooms
    • Bedrooms: 4
    • Bathrooms: 2
    • Full bathrooms: 1
    • 3/4 bathrooms: 1
    • Main level bathrooms: 1
    • Main level bedrooms: 1
    Primary bedroom
    • Level: Upper
    Bedroom
    • Level: Upper
    Bedroom
    • Level: Upper
    Bedroom
    • Description: 4th Bedroom, Play Area, Office
    • Level: Main
    Bathroom
    • Description: Recently Remodeled
    • Level: Upper
    Bathroom
    • Description: Recently Remodeled
    • Level: Main
    Dining room
    • Description: Open To Living Room
    • Level: Main
    Kitchen
    • Description: Recently Remodeled
    • Level: Main
    Living room
    • Level: Main
    Heating
    • Forced Air
    Cooling
    • Central Air
    Appliances
    • Included: Dishwasher, Disposal, Oven, Range, Range Hood, Refrigerator
    Features
    • Ceiling Fan(s), Quartz Counters, Smart Thermostat
    • Flooring: Carpet, Tile, Wood
    • Basement: Bath/Stubbed,Unfinished
    • Number of fireplaces: 1
    • Fireplace features: Living Room
    Interior area
    • Total structure area: 2,289
    • Total interior livable area: 2,289 sqft
    • Finished area above ground: 1,641
    • Finished area below ground: 0

    Property

    Parking
    • Total spaces: 4
    • Parking features: Concrete
    • Attached garage spaces: 2
    • Details: Off Street Spaces: 2
    Features
    • Levels: Two
    • Stories: 2
    • Patio & porch: Deck
    • Exterior features: Garden
    • Fencing: Full
    Lot
    • Size: 10,193 sqft
    • Features: Irrigated, Landscaped
    Details
    • Parcel number: 031641152
    • Special conditions: Standard

    Construction

    Type & style
    • Home type: SingleFamily
    • Property subtype: Single Family Residence
    Materials
    • Stucco, Wood Siding
    • Roof: Composition
    Condition
    • Updated/Remodeled
    • Year built: 1974

    Utilities & green energy

    • Sewer: Public Sewer
    • Water: Public
    • Utilities for property: Cable Available, Electricity Connected, Natural Gas Connected

    Community & neighborhood

    Location
    • Region: Aurora
    • Subdivision: Mission Viejo

    Other

    Other facts
    • Listing terms: Cash,Conventional,FHA,VA Loan
    • Ownership: Individual
    • Road surface type: Paved

    Price history

    DateEventPrice
    8/21/2023Sold$525,000+56.7%$229/sqft
    Source: REcolorado as distributed by MLS GRID #4552901 Report a problem
    3/24/2021Listing removed--
    Source: Owner Report a problem
    6/12/2017Sold$335,000-2.9%$146/sqft
    Source: Public Record Report a problem
    6/10/2017Listed for sale$345,000$151/sqft
    Source: Owner Report a problem
    4/29/2017Pending sale$345,000$151/sqft
    Source: Owner Report a problem
    4/12/2017Listed for sale$345,000+43.8%$151/sqft
    Source: Owner Report a problem
    3/10/2017Sold$240,000$105/sqft
    Source: Public Record Report a problem

    Public tax history

    YearProperty taxesTax assessment
    2025$2,713 +13.4%$32,707 -5.4%
    2024$2,392 +22.7%$34,579 -10.5%
    2023$1,950 -0.6%$38,635 +43.5%
    2022$1,962 $26,924 -2.8%
    2021-- $27,699 +7.2%
    2020$1,856 +24.8%$25,840
    2019$1,487 $25,840 +28.1%
    2018$1,487 +1.5%$20,174
    2017$1,466 $20,174 +23%
    2016-- $16,398
    2015-- $16,398 +28.2%
    2014-- $12,792 -9.9%
    2013$532 $14,200
    2012-- $14,200
    2011$1,142 +2.7%$14,200 -3.5%
    2010$1,111 +73.7%$14,710
    2009$640 $14,710 -9.9%
    2008-- $16,326
    2007-- $16,326 -0.1%
    2006-- $16,350
    2005-- $16,350 +1.8%
    2002$1,184 +15.5%$16,060 +21.8%
    2001$1,025 $13,190

    Find assessor info on the county website

    Neighborhood: Mission Viejo

    Nearby schools

    GreatSchools rating
    Schools provided by the listing agent
    • Elementary: Mission Viejo
    • Middle: Laredo
    • High: Smoky Hill
    • District: Cherry Creek 5

    Source: REcolorado as distributed by MLS GRID. This data may not be complete. We recommend contacting the local school district to confirm school assignments for this home.

    Get a cash offer in 3 minutes
    Find out how much your home could sell for in as little as 3 minutes with a no-obligation cash offer.
    Estimated market value
    $528,000
    Get a cash offer in 3 minutes
    Find out how much your home could sell for in as little as 3 minutes with a no-obligation cash offer.
    Estimated market value
    $528,000