Skip main navigation
Active
  • Listed by: Windermere R E Mount Baker • Erik Stanford
    $569,000

    3639 S Lucile Street, Seattle, WA 98118

    2beds
    720sqft
    : 
    $3,498/mo
    Get pre-qualified
    Single Family Residence
    Built in 1942
    5,000 Square Feet Lot
    $552,500 Zestimate®
    $790/sqft
    $-- HOA

    What's special

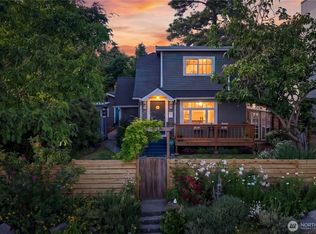
    Not everyone needs a big house. Some buyers want a house of their own—and the yard, parking, storage and breathing room that come with it. This 1942 Hillman City bungalow makes that trade especially well, with light rail nearby. The 720-SF one-level plan is simple and efficient, with two real bedrooms, warm, old-growth fir floors beneath your feet, a paneled-and-beamed ceiling overhead, and an easy flow from living room to kitchen and dining. The kitchen is notably well-sized, with generous cabinetry and counter space, while sliding doors open straight to the deck and backyard, so daily life naturally stretches outside. The square footage stops at the walls. The usefulness doesn’t. On the 5,000-SF lot, mature trees frame a garden-like front approach and a broad fenced backyard with open lawn, deck and separate patio zones. Add the attached carport, detached shed, and a separate laundry/utility room with clean, dry, secure storage outside the living area, and the property works harder than its footprint suggests. Fresh paint, professionally cleaned windows and staging give the house a crisp presentation without pretending this 1942 bungalow is new. The home and sewer have both been fully pre-inspected, with reports available after preview. Enjoy the yard as it is, or keep your options open for what the land may allow over time. Either way, the immediate payoff is simple: less house to manage. Still a house of your own.
    1 day
    |
    263
    |
    28
    |

    Likely to sell faster than

    Zillow last checked:

    Listing updated:

    Offers reviewed: Aug 25
    Listed by:

    Erik Stanford,

    Windermere R E Mount Baker

    Source: NWMLS as distributed by MLS GRID,MLS#: 2569883MLS Logo

      Facts & features

      Interior

      Bedrooms & bathrooms
      • Bedrooms: 2
      • Bathrooms: 1
      • Full bathrooms: 1
      • Main level bathrooms: 1
      • Main level bedrooms: 2
      Primary bedroom
      • Level: Main
      Bedroom
      • Level: Main
      Bathroom full
      • Level: Main
      Entry hall
      • Level: Main
      Kitchen with eating space
      • Level: Main
      Living room
      • Level: Main
      Utility room
      • Level: Main
      Heating
      • Wall Furnace, Electric
      Cooling
      • None
      Appliances
      • Included: Dishwasher, Disposal, Dryer, Microwave, Refrigerator, Stove(s)/Range(s), Washer, Dishwasher(s), Dryer(s), Garbage Disposal, Microwave(s), Refrigerator(s), Washer(s), Water Heater: Electric, Water Heater Location: Carport Laundry/Storage Room
      Features
      • Flooring: Ceramic Tile, Slate, Softwood
      • Windows: Dbl Pane/Storm Window
      • Basement: None
      • Has fireplace: No
      Interior area
      • Total structure area: 720
      • Total interior livable area: 720 sqft

      Property

      Parking
      • Total spaces: 2
      • Parking features: Attached Carport, Off Street
      • Has carport: Yes
      • Covered spaces: 1
      • Uncovered spaces: 1
      Features
      • Levels: One
      • Stories: 1
      • Entry location: Main
      • Patio & porch: Dbl Pane/Storm Window, Water Heater
      • Has view: Yes
      • View description: Territorial
      Lot
      • Size: 5,000 Square Feet
      • Dimensions: 50' x 101' x 50' x 101'
      • Features: Curbs, Drought Resistant Landscape, Paved, Sidewalk, Cable TV, Deck, Fenced-Partially, High Speed Internet, Outbuildings, Patio
      • Topography: Level
      • Residential vegetation: Fruit Trees, Garden Space, Wooded
      Details
      • Parcel number: 2341800185
      • Zoning: NR3
      • Zoning description: Jurisdiction: City
      • Special conditions: Standard

      Construction

      Type & style
      • Home type: SingleFamily
      • Architectural style: Traditional,1 Story
      • Property subtype: Single Family Residence
      Materials
      • Wood Siding
      • Foundation: Poured Concrete
      • Roof: Composition
      Condition
      • Good
      • Year built: 1942
      • Major remodel year: 1942

      Utilities & green energy

      • Electric: Company: Seattle City Light
      • Sewer: Sewer Connected, Company: Seattle Public Utilities
      • Water: Public, Company: Seattle Public Utilities
      • Utilities for property: Comcast/Xfinity, Comcast/Xfinity

      Community & HOA

      Community
      • Subdivision: Hillman City
      Location
      • Region: Seattle

      Financial & listing details

      • Price per square foot: $790/sqft
      • Tax assessed value: $553,000
      • Annual tax amount: $6,207
      • Offers reviewed: 08/25/2026
      • Date on market: 8/18/2026
      • Cumulative days on market: 3 days
      • Listing terms: Conventional
      • Inclusions: Dishwasher(s), Dryer(s), Garbage Disposal, Microwave(s), Refrigerator(s), Stove(s)/Range(s), Washer(s)

        Estimated market value

        $552,500

        $525,000 - $580,000

        $2,012/mo

        Price history

        DateEventPrice
        8/19/2026Listed for sale$569,000+11%$790/sqft
        Source: NWMLS as distributed by MLS GRID #2569883 Report a problem
        6/23/2025Listing removed$2,495$3/sqft
        Source: Zillow Rentals Report a problem
        6/9/2025Listed for rent$2,495$3/sqft
        Source: Zillow Rentals Report a problem
        6/1/2023Listing removed--
        Source: Zillow Rentals Report a problem
        5/23/2023Listed for rent$2,495$3/sqft
        Source: Zillow Rentals Report a problem
        8/23/2017Sold$512,500+20.6%$712/sqft
        Source: NWMLS as distributed by MLS GRID #1170504 Report a problem
        8/10/2017Pending sale$424,950$590/sqft
        Source: John L Scott Real Estate #1170504 Report a problem
        8/3/2017Listed for sale$424,950+57.4%$590/sqft
        Source: John L Scott Real Estate #1170504 Report a problem
        7/25/2006Sold$270,000$375/sqft
        Source: NWMLS as distributed by MLS GRID #26105592 Report a problem

        Public tax history

        YearProperty taxesTax assessment
        2025$6,208 +10.1%$553,000 +2.8%
        2024$5,639 +6.7%$538,000 +7%
        2023$5,285 +2.9%$503,000 -8.2%
        2022$5,138 +6.3%$548,000 +15.6%
        2021$4,835 +7.7%$474,000 +13.9%
        2020$4,491 -3.5%$416,000 -5.9%
        2019$4,655 +17.2%$442,000 +6.5%
        2018$3,970 +4.9%$415,000 +20.6%
        2017$3,783 +67.1%$344,000 +36.5%
        2016$2,264 $252,000 +11%
        2015$2,264 $227,000 +10.7%
        2014$2,264 $205,000 +35.8%
        2013$2,264 $151,000
        2012-- $151,000 -12.2%
        2011-- $172,000 -7%
        2010-- $185,000
        2009-- $185,000 +4.5%
        2007-- $177,000 +190.6%
        2006-- $60,900
        2005-- $60,900
        2001$195 +13.4%$60,900
        2000$172 $60,900
        Find assessor info on the county website

        Monthly payment

        Est. payment

        Payment breakdown

        Explore the cost of this home by adjusting the details. Changes won't be saved.
        All calculations are estimates and provided by Zillow, Inc. for informational purposes only. Actual amounts may vary.
        HOA fees may include property taxes on listings classified as Co-Ops. Contact the listing agent and/or owner for fee details.
        See how much you could borrow to make a competitive offer.

        Climate risks

        Neighborhood: Hillman City

        Getting around

        74 / 100
        Very Walkable
        58 / 100
        Good Transit
        70 / 100
        Very Bikeable

        Nearby schools

        GreatSchools rating
        Schools provided by the listing agent
        • Elementary: Hawthorne
        • Middle: Aki Kurose
        • High: Franklin High

        Source: NWMLS as distributed by MLS GRID. This data may not be complete. We recommend contacting the local school district to confirm school assignments for this home.

        A local agent can set up tours, give advice and negotiate with sellers.

        Browse local experts

        Similar homes