Prairie Trace beauty with the layout buyers are searching for! This move-in ready 2-story offers 4 bedrooms, 2.5 baths, and multiple living spaces in one of west Topeka's most convenient locations. You'll love the updated light fixtures, attractive hard-surface flooring, LED lighting, stainless steel appliances, recently painted exterior, newer garage door opener, and a finished basement with a legal 4th bedroom with egress window. Plus, the basement is already plumbed for a future bathroom, giving you instant upside and room to grow. Located in Washburn Rural schools with quick access to I-470, shopping, restaurants, and the Prairie Trace community pool, this one checks boxes fast. This home just feels comfortable the moment you pull up. The covered front porch is the perfect place for morning coffee or relaxing in the evening shade after a long day. Out back, the deck overlooks a peaceful tree line, giving you more privacy than many homes in the neighborhood and a great backdrop for grilling, entertaining, or watching over the yard. Inside, the main level feels bright, fresh, and functional. The updated lighting and LED fixtures make the spaces feel crisp and modern, while the hard-surface flooring adds both style and practicality for everyday life. The layout flows well for entertaining or simply spreading out and enjoying separate spaces. Upstairs, all three main bedrooms are together, a feature so many buyers love for convenience and peace of mind. The primary suite offers your own private retreat with an en suite bath, while the additional bedrooms are well-sized for guests, or office space. The finished basement gives you flexibility that's hard to find at this price point. Whether you need a second living room, workout area, playroom, or media room, the extra finished space delivers. And with the additional bedroom and plumbing stubbed for another bath, this lower level offers future value too. This is the kind of home where the updates are done, the location is ideal, and you can move in and enjoy it from day one.
Sold
Price Unknown
3639 SW Glendale Dr, Topeka, KS 66614
4beds
2,183sqft
Single Family Residence, Residential
Built in 1999
10,018 Square Feet Lot
$315,200 Zestimate®
$--/sqft
$2,734 Estimated rent
Home value
$315,200
$290,000 - $340,000
$2,734/mo
Zestimate® history
Owner options
List your home for rent
$2,734/mo
Rent Zestimate®
Find your next renter with Zillow Rental Manager. Plus, with online applications, you can quickly screen prospective tenants – for free.
$2,734/mo
Rent Zestimate®
Refinance and save
$110/mo
Est. payment
Refinancing to a lower rate could help reduce your monthly payments and save thousands over the life of the loan.
$110/mo
Est. payment
Explore your selling options
Work with a Zillow partner agent
Leverage their expertise and Zillow's premium Showcase listings to get your home seen by more buyers.
Get startedList with your own agent
Get your home in front of millions of buyers by listing it on Zillow.
Learn how to do itSell it yourself
Take full control of how buyers see your home on Zillow by listing For Sale by Owner (FSBO).
List your homeWhat's special
Updated light fixturesCovered front porchMultiple living spacesNewer garage door openerStainless steel appliancesRecently painted exteriorLed lighting
Zillow last checked:
Listing updated:
Listed by:
Luke Thompson 785-969-9296,
Coldwell Banker American Home
Bought with:
Kylie Edington, SP00237405
RE/MAX EK Real Estate
Source: Sunflower AOR as distributed by MLS GRID,MLS#: 244192
Facts & features
Interior
Bedrooms & bathrooms
- Bedrooms: 4
- Bathrooms: 3
- Full bathrooms: 2
- 1/2 bathrooms: 1
Rooms
- Room types: Primary Bath, Rec Room, 1st Fl Half Bath
Primary bedroom
- Level: Upper
- Area: 189
- Dimensions: 14x13.5
Bedroom 2
- Level: Upper
- Area: 144
- Dimensions: 12x12
Bedroom 3
- Level: Upper
- Area: 120
- Dimensions: 12x10
Bedroom 4
- Level: Basement
- Area: 132
- Dimensions: 12x11
Dining room
- Level: Main
- Area: 132
- Dimensions: 12x11
Kitchen
- Level: Main
- Area: 156
- Dimensions: 13x12
Laundry
- Level: Main
- Area: 48
- Dimensions: 6x8
Living room
- Level: Main
- Area: 352
- Dimensions: 22x16
Heating
- Has Heating (Unspecified Type)
Cooling
- Central Air
Appliances
- Included: Electric Range, Dishwasher, Refrigerator
- Laundry: Main Level, Separate Room
Features
- Flooring: Ceramic Tile, Laminate, Carpet
- Windows: Insulated Windows
- Basement: Sump Pump,Concrete,Full,Partially Finished,Daylight
- Has fireplace: No
Interior area
- Total structure area: 2,183
- Total interior livable area: 2,183 sqft
- Finished area above ground: 1,544
- Finished area below ground: 639
Property
Parking
- Total spaces: 2
- Parking features: Attached, Auto Garage Opener(s)
- Attached garage spaces: 2
Features
- Levels: Two
- Patio & porch: Deck
Lot
- Size: 10,018 Square Feet
- Features: Wooded
Details
- Parcel number: R60919
- Special conditions: Standard,Arm's Length
Construction
Type & style
- Home type: SingleFamily
- Property subtype: Single Family Residence, Residential
Materials
- Frame
- Roof: Composition
Condition
- Year built: 1999
Utilities & green energy
- Water: Public
Community & HOA
Community
- Features: Pool
- Security: Security System
- Subdivision: Prairie Trace
HOA
- Has HOA: Yes
- Services included: Pool
- HOA fee: $110 annually
- HOA name: Prairie Trace HOA
Location
- Region: Topeka
Financial & listing details
- Tax assessed value: $242,010
- Annual tax amount: $4,343
- Date on market: 4/27/2026
- Cumulative days on market: 8 days
Price history
| Date | Event | Price |
|---|---|---|
| 6/10/2026 | Sold | -- |
Source:  Sunflower AOR as distributed by MLS GRID #244192 Report a problem Sunflower AOR as distributed by MLS GRID #244192 Report a problem | ||
| 5/5/2026 | Pending sale | $305,000$140/sqft |
Source: Sunflower AOR as distributed by MLS GRID #244192 Report a problem | ||
| 4/30/2026 | Price change | $305,000-3.2%$140/sqft |
Source: Sunflower AOR as distributed by MLS GRID #244192 Report a problem | ||
| 4/27/2026 | Listed for sale | $315,000+140.5%$144/sqft |
Source: Sunflower AOR as distributed by MLS GRID #244192 Report a problem | ||
| 5/29/2015 | Sold | -- |
Source: Sunflower AOR as distributed by MLS GRID #183929 Report a problem | ||
| 7/26/2012 | Sold | -- |
Source: Agent Provided Report a problem | ||
| 6/2/2011 | Sold | -- |
Source: Agent Provided Report a problem | ||
| 2/20/2011 | Listed for sale | $131,000$60/sqft |
Source: RE/MAX Associates Of Topeka #161542 Report a problem | ||
| 1/18/2011 | Sold | -- |
Source: Public Record Report a problem | ||
Public tax history
| Year | Property taxes | Tax assessment |
|---|---|---|
| 2025 | $4,343 +2.3% | $27,831 +2% |
| 2024 | $4,245 +1.3% | $27,285 +2% |
| 2023 | $4,189 +9.7% | $26,750 +12% |
| 2022 | $3,818 +15.3% | $23,885 +15% |
| 2021 | $3,311 | $20,769 +5% |
| 2020 | -- | $19,780 +3% |
| 2019 | $3,004 +3.3% | $19,203 +3% |
| 2018 | $2,907 +0.3% | $18,645 +1.5% |
| 2017 | $2,898 +2% | $18,369 +3.1% |
| 2014 | $2,840 | $17,818 -1.1% |
| 2010 | -- | $18,009 |
| 2008 | -- | $18,009 +7.9% |
| 2007 | -- | $16,698 |
| 2006 | -- | $16,698 +2.1% |
| 2005 | -- | $16,353 +3% |
| 2004 | -- | $15,881 +3% |
| 2003 | -- | $15,421 +2% |
| 2002 | -- | $15,122 +6.6% |
| 2000 | -- | $14,191 |
Find assessor info on the county website
Neighborhood: Foxcroft
Nearby homes
- $313,7004 bd3 ba2.3k sqft3643 SW Glendale Dr, Topeka, KS 66614Off Market
- $363,3006 bd3 ba2.1k sqft3635 SW Glendale Dr, Topeka, KS 66614Off Market
- $--3 bd3 ba1.7k sqft3613 SW Westport Dr, Topeka, KS 66614Sold
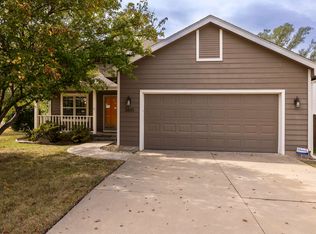
- $363,3003 bd3 ba2.6k sqft3628 SW Ashworth Ct, Topeka, KS 66614Off Market
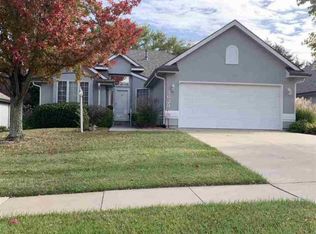
- $342,5003 bd3 ba1.7k sqft3624 SW Ashworth Ct, Topeka, KS 66614Off Market
- $402,6005 bd4 ba-- sqft5720 SW 37th St, Topeka, KS 66614Off Market
- $306,3004 bd2 ba1.5k sqft3636 SW Glendale Dr, Topeka, KS 66614Off Market
- $267,6003 bd2 ba1.4k sqft3609 SW Westport Dr, Topeka, KS 66614Off Market
Nearby schools
GreatSchools rating
- 7/10Farley Elementary SchoolGrades: PK-6Distance: 1.2 mi
- 7/10Washburn Rural Middle SchoolGrades: 7-8Distance: 2.9 mi
- 8/10Washburn Rural High SchoolGrades: 9-12Distance: 3 mi
Schools provided by the listing agent
- Elementary: Farley Elementary School/USD 437
- Middle: Washburn Rural North Middle School/USD 437
- High: Washburn Rural High School/USD 437
Source: Sunflower AOR as distributed by MLS GRID. This data may not be complete. We recommend contacting the local school district to confirm school assignments for this home.
Sell for more on Zillow
Get a Zillow Showcase℠ listing at no additional cost and you could sell for .
$315,200
2% more
+$6,304
With Zillow Showcase(estimated)
$321,504
- Kansas
- Shawnee County
- Topeka
- 66614
- Foxcroft
- 3639 SW Glendale Dr
Nearby cities
Nearby neighborhoods
Nearby zip codes
Other Topeka Topics
