**THIS PROPERTY QUALIFIES FOR A 1% LENDER INCENTIVE IF USING PREFERRED LENDER. INQUIRE FOR MORE DETAILS.** Discover the ultimate Florida lifestyle in the exclusive, gated community of Esplanade at Azario in Lakewood Ranch, the nation’s #1 best selling master planned community. This better than new Lazio floor plan is positioned on a private lot, offering the perfect blend of luxury, comfort, and resort style living. With 3 spacious bedrooms, 3 full bathrooms, a versatile den, and a large tandem 3-car garage, this home is designed for both style and practicality. An optional designer furniture package adds allure to this home, including Arhaus furnishings, a Saatva motorized king bed, Samsung Neo QLED 4K TVs, and a Dolby Atmos sound system, ensuring a seamless move-in. The lush landscaping, complemented by striking walkway lighting and palm tree uplighting, creates an inviting first impression. Step inside to high-end details, including soaring 10-foot coffered ceilings, 8-foot doors, and soft close cabinetry throughout. The chef-inspired kitchen boasts 42” upper cabinets, a 56-bottle wine refrigerator, and a white ceramic farm sink. The open concept design allows natural light to flood the space, while motorized privacy shades add modern functionality. The luxurious primary suite features a spa-inspired en suite bath with a Roman shower, rain shower head, dual sinks, and a private water closet. The custom-designed California Closet system adds to the appeal. One of the guest bedrooms features its own en suite bath, creating a private suite for family or guests. Enjoy seamless indoor-outdoor living on your screened lanai, prewired and plumbed for an outdoor kitchen, and also equipped for TV and theater speakers—creating an ideal space for dining and entertainment. Additional upgrades include 200 mph impact glass, a full home security system, prewiring for security cameras, WiFi extenders, and a Sonos surround sound system. Esplanade at Azario offers unparalleled amenities that cater to every lifestyle. The stunning Clubhouse includes a full-time Lifestyle Manager and Concierge to coordinate events, classes, and personalized services. The Culinary Center offers fine and casual dining, featuring a full-service bar with views of the 18-hole championship golf course and aqua driving range. For casual dining, the Bahama Bar offers tropical cocktails and live music every Friday night. The Toasted Café is the perfect place to grab a quick breakfast sandwich, protein shake, or coffee. Stay fit and relaxed in the state-of-the-art Fitness Center and Spa, offering group fitness rooms, free weights, and massage services. The heated resort-style pool is open year-round, featuring lap lanes and a spa for ultimate relaxation. Outdoor enthusiasts will enjoy the 16 pickleball courts, 6 Har Tru tennis courts, bocce courts, scenic walking and biking trails, and Vitality Park. Golfers will appreciate the breathtaking views and full-service experience at the Pro Shoppe. Additional amenities include a vibrant club room, dog parks, community garden, and ample green space for socializing or relaxation. Esplanade at Azario offers the perfect balance of luxury, recreation, and convenience, all located within minutes of premier shopping, dining, and the Gulf Coast’s world-renowned beaches. For buyers needing more time, a short-term sale-leaseback is available at $5,000/month, with the current owner paying all HOA fees and utilities through July 31, 2025.
Sold for $785,000
$785,000
3639 SANTA CATERINA BOULEVARD, LAKEWOOD RANCH, FL 34211
3beds
2,405sqft
Single Family Residence
Built in 2024
7,832 Square Feet Lot
$779,100 Zestimate®
$326/sqft
$3,808 Estimated rent
Home value
$779,100
$709,000 - $857,000
$3,808/mo
Zestimate® history
Owner options
List your home for rent
$3,808/mo
Rent Zestimate®
Find your next renter with Zillow Rental Manager. Plus, with online applications, you can quickly screen prospective tenants – for free.
$3,808/mo
Rent Zestimate®
Refinance and save
$5,656/mo
Est. payment
Refinancing to a lower rate could help reduce your monthly payments and save thousands over the life of the loan.
$5,656/mo
Est. payment
Explore your selling options
Work with a Zillow partner agent
Leverage their expertise and Zillow's premium Showcase listings to get your home seen by more buyers.
Get startedList with your own agent
Get your home in front of millions of buyers by listing it on Zillow.
Learn how to do itSell it yourself
Take full control of how buyers see your home on Zillow by listing For Sale by Owner (FSBO).
List your homeWhat's special
Screened lanaiOutdoor kitchenVersatile denSpa-inspired en suite bathChef-inspired kitchenOpen concept designNatural light
Zillow last checked:
Listing updated:
Listed by:
Toni Zarghami 941-248-2147,
KW COASTAL LIVING III 941-900-4151
Bought with:
Theresa DiNapoli, 3491528
KW SUNCOAST
Source: Stellar MLS,MLS#: A4643011 Originating MLS: Sarasota - Manatee
Originating MLS: Sarasota - Manatee
Facts & features
Interior
Bedrooms & bathrooms
- Bedrooms: 3
- Bathrooms: 3
- Full bathrooms: 3
Rooms
- Room types: Den/Library/Office
Primary bedroom
- Features: Walk-In Closet(s)
- Level: First
- Area: 280 Square Feet
- Dimensions: 14x20
Bedroom 2
- Features: Walk-In Closet(s)
- Level: First
- Area: 121 Square Feet
- Dimensions: 11x11
Bedroom 3
- Features: Built-in Closet
- Level: First
- Area: 132 Square Feet
- Dimensions: 11x12
Primary bathroom
- Features: Dual Sinks, En Suite Bathroom, Shower No Tub, Water Closet/Priv Toilet
- Level: First
- Area: 253 Square Feet
- Dimensions: 11x23
Bathroom 2
- Features: En Suite Bathroom, Shower No Tub, Single Vanity, Stone Counters
- Level: First
- Area: 45 Square Feet
- Dimensions: 5x9
Bathroom 3
- Features: Single Vanity, Stone Counters, Tile Counters
- Level: First
- Area: 66 Square Feet
- Dimensions: 6x11
Balcony porch lanai
- Features: Ceiling Fan(s)
- Level: First
- Area: 408 Square Feet
- Dimensions: 17x24
Den
- Level: First
Dining room
- Level: First
- Area: 143 Square Feet
- Dimensions: 11x13
Foyer
- Level: First
- Area: 84 Square Feet
- Dimensions: 7x12
Kitchen
- Features: Breakfast Bar, Pantry, Stone Counters
- Level: First
- Area: 300 Square Feet
- Dimensions: 12x25
Laundry
- Level: First
- Area: 80 Square Feet
- Dimensions: 8x10
Living room
- Level: First
- Area: 234 Square Feet
- Dimensions: 13x18
Heating
- Central
Cooling
- Central Air
Appliances
- Included: Cooktop, Dishwasher, Disposal, Dryer, Kitchen Reverse Osmosis System, Microwave, Range Hood, Refrigerator, Washer, Water Softener, Whole House R.O. System, Wine Refrigerator
- Laundry: Inside, Laundry Room
Features
- Built-in Features, Ceiling Fan(s), Crown Molding, Eating Space In Kitchen, High Ceilings, Kitchen/Family Room Combo, Open Floorplan, Split Bedroom, Stone Counters, Thermostat, Tray Ceiling(s), Walk-In Closet(s)
- Flooring: Carpet, Luxury Vinyl, Tile
- Doors: Sliding Doors
- Windows: Storm Window(s), Window Treatments, Hurricane Shutters/Windows
- Has fireplace: No
Interior area
- Total structure area: 3,035
- Total interior livable area: 2,405 sqft
Property
Parking
- Total spaces: 3
- Parking features: Driveway, Garage Door Opener, Tandem
- Attached garage spaces: 3
- Has uncovered spaces: Yes
- Details: Garage Dimensions: 20x20
Features
- Levels: One
- Stories: 1
- Patio & porch: Covered, Front Porch, Patio, Screened
- Exterior features: Irrigation System, Lighting, Rain Gutters, Sidewalk
- Waterfront features: Lake
Lot
- Size: 7,832 Square Feet
- Features: In County, Landscaped, Near Golf Course, Sidewalk
- Residential vegetation: Trees/Landscaped
Details
- Parcel number: 576092259
- Zoning: PD-R
- Special conditions: None
Construction
Type & style
- Home type: SingleFamily
- Property subtype: Single Family Residence
Materials
- Block, Stucco
- Foundation: Slab
- Roof: Tile
Condition
- New construction: No
- Year built: 2024
Details
- Builder model: Lazio
- Builder name: Taylor Morrison
Utilities & green energy
- Sewer: Public Sewer
- Water: Public
- Utilities for property: BB/HS Internet Available, Cable Available, Electricity Available, Natural Gas Available, Sewer Available, Water Available
Green energy
- Water conservation: Fl. Friendly/Native Landscape
Community & HOA
Community
- Features: Lake, Association Recreation - Owned, Clubhouse, Community Mailbox, Deed Restrictions, Dog Park, Fitness Center, Gated Community - Guard, Golf Carts OK, Golf, Irrigation-Reclaimed Water, Park, Pool, Restaurant, Sidewalks, Special Community Restrictions, Tennis Court(s)
- Security: Gated Community, Security System, Smoke Detector(s)
- Pet fee: $0 monthly
- Subdivision: AZARIO ESPLANADE PH V
HOA
- Has HOA: Yes
- Amenities included: Clubhouse, Fence Restrictions, Fitness Center, Gated, Golf Course, Maintenance, Park, Pickleball Court(s), Pool, Recreation Facilities, Security, Spa/Hot Tub, Tennis Court(s), Trail(s)
- Services included: Common Area Taxes, Community Pool, Maintenance Structure, Maintenance Grounds, Manager, Pool Maintenance, Recreational Facilities, Security, Trash
- HOA fee: $447 monthly
- HOA name: Esplanade at Azario Lakewood Ranch - Doug Walkowia
- HOA phone: 941-253-2910
Location
- Region: Bradenton
Financial & listing details
- Price per square foot: $326/sqft
- Tax assessed value: $667,385
- Annual tax amount: $4,206
- Date on market: 3/6/2025
- Cumulative days on market: 153 days
- Listing terms: Cash,Conventional,FHA,VA Loan
- Ownership: Fee Simple
- Total actual rent: 0
- Electric utility on property: Yes
- Road surface type: Paved
Price history
| Date | Event | Price |
|---|---|---|
| 7/1/2025 | Sold | $785,000-1.9%$326/sqft |
Source:  Stellar MLS #A4643011 Report a problem Stellar MLS #A4643011 Report a problem | ||
| 5/20/2025 | Pending sale | $800,000$333/sqft |
Source: Stellar MLS #A4643011 Report a problem | ||
| 4/28/2025 | Price change | $800,000-3%$333/sqft |
Source: Stellar MLS #A4643011 Report a problem | ||
| 4/3/2025 | Price change | $825,000-2.9%$343/sqft |
Source: Stellar MLS #A4643011 Report a problem | ||
| 3/25/2025 | Price change | $850,000-1%$353/sqft |
Source: Stellar MLS #A4643011 Report a problem | ||
| 3/21/2025 | Price change | $859,000-1.8%$357/sqft |
Source: Stellar MLS #A4643011 Report a problem | ||
| 3/6/2025 | Listed for sale | $875,000+1.2%$364/sqft |
Source: Stellar MLS #A4643011 Report a problem | ||
| 2/26/2025 | Listing removed | $865,000$360/sqft |
Source: Stellar MLS #A4630401 Report a problem | ||
| 2/4/2025 | Price change | $865,000-11.3%$360/sqft |
Source: Stellar MLS #A4630401 Report a problem | ||
| 1/14/2025 | Price change | $975,000-4.9%$405/sqft |
Source: Stellar MLS #A4630401 Report a problem | ||
| 12/10/2024 | Listed for sale | $1,025,000+14.9%$426/sqft |
Source: Stellar MLS #A4630401 Report a problem | ||
| 5/15/2024 | Sold | $892,300$371/sqft |
Source: Public Record Report a problem | ||
Public tax history
| Year | Property taxes | Tax assessment |
|---|---|---|
| 2025 | $11,674 +177.5% | $667,385 +375.9% |
| 2024 | $4,207 +94.9% | $140,250 +944.1% |
| 2023 | $2,158 +1.4% | $13,433 |
| 2022 | $2,128 | $13,433 |
Find assessor info on the county website
Neighborhood: 34211
Nearby homes
- $893,3003 bd3 ba2.3k sqft3643 Santa Caterina Blvd, Bradenton, FL 34211Sold
- $794,600-- bd-- ba-- sqft3635 Santa Caterina Blvd, Bradenton, FL 34211Sold
- $893,1273 bd3 ba2.4k sqft3631 Santa Caterina Blvd, Bradenton, FL 34211Sold
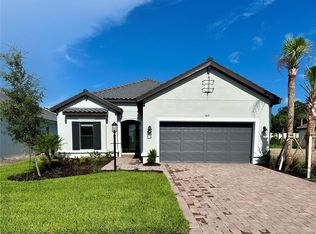
- $1,099,4713 bd3 ba2.2k sqft3651 Santa Catarina Blvd, Bradenton, FL 34211Sold

- $1,099,5003 bd3 ba2.4k sqft3651 Santa Caterina Blvd, Bradenton, FL 34211Sold
- $922,0003 bd3 ba2.3k sqft3627 Santa Caterina Blvd, Bradenton, FL 34211Sold
- $1,109,5004 bd3 ba3.2k sqft3634 Santa Caterina Blvd, Bradenton, FL 34211Sold
- $1,203,1003 bd3 ba2.9k sqft3638 Santa Caterina Blvd, Bradenton, FL 34211Sold
Nearby schools
GreatSchools rating
- 8/10B.D. Gullett Elementary SchoolGrades: PK-5Distance: 1.9 mi
- 8/10Dr Mona Jain Middle SchoolGrades: 6-8Distance: 1.8 mi
- 6/10Lakewood Ranch High SchoolGrades: PK,9-12Distance: 3.4 mi
Schools provided by the listing agent
- Elementary: Gullett Elementary
- Middle: Dr Mona Jain Middle
- High: Lakewood Ranch High
Source: Stellar MLS. This data may not be complete. We recommend contacting the local school district to confirm school assignments for this home.
Get a cash offer in 3 minutes
Find out how much your home could sell for in as little as 3 minutes with a no-obligation cash offer.
Estimated market value
$779,100
Get a cash offer in 3 minutes
Find out how much your home could sell for in as little as 3 minutes with a no-obligation cash offer.
Estimated market value
$779,100
- Florida
- Manatee County
- Lakewood Ranch
- 34211
- 3639 SANTA CATERINA BOULEVARD
Nearby cities
Nearby neighborhoods
Nearby zip codes
Other Lakewood Ranch Topics
