Skip main navigation
Sold
  • Price Unknown

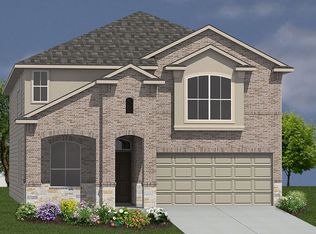
    3639 TINTED COPPER, Bulverde, TX 78163

    3beds
    2,050sqft
    Single Family Residence
    Built in 2023
    7,840.8 Square Feet Lot
    $382,700 Zestimate®
    $--/sqft
    $2,319 Estimated rent

    Home value

    $382,700

    $352,000 - $417,000

    $2,319/mo

    Zestimate® history
    Loading
    Loading...

    Owner options

    List your home for rent

    $2,319/mo

    Rent Zestimate®

    Find your next renter with Zillow Rental Manager. Plus, with online applications, you can quickly screen prospective tenants – for free.

    Learn more

    $2,319/mo

    Rent Zestimate®

    Refinance and save

    $210/mo

    Est. payment

    Refinancing to a lower rate could help reduce your monthly payments and save thousands over the life of the loan.

    See today's rates

    $210/mo

    Est. payment

    Explore your selling options

    Work with a Zillow partner agent

    Leverage their expertise and Zillow's premium Showcase listings to get your home seen by more buyers.

    Get started

    List with your own agent

    Get your home in front of millions of buyers by listing it on Zillow.

    Learn how to do it

    Sell it yourself

    Take full control of how buyers see your home on Zillow by listing For Sale by Owner (FSBO).

    List your home

    What's special

    Open floorplanCovered outdoor patioSeparate office spaceLarge dining areaGranite countertopsSleek tile floorsXl walk-in closet
    Welcome to your future home! This stunning, gently lived-in 3-bedroom, 2-bathroom residence spans 2,050 square feet and is located in beautiful Copper Canyon. Designed by D.R. Horton, this single-story Driftwood model is the epitome of modern comfort and style. Step inside and be greeted by an inviting entryway that leads directly to a separate office space, perfect for remote work or quiet study. The open floorplan is ideal for both family living and entertaining, with the spacious living room flowing seamlessly into the large dining area. The heart of the home is the kitchen, equipped for culinary excellence with beautiful granite countertops and premium Whirlpool stainless steel appliances. The kitchen opens to a covered outdoor patio, offering a perfect setting for gatherings and relaxation. You'll find two generously sized secondary bedrooms, each with walk-in closets, conveniently located near a full bathroom. A private hallway leads to the luxurious primary bedroom suite, featuring a spacious bathroom and an XL walk-in closet. This home offers more than just good looks; advanced features like the "Home is Connected" plan provide added security and convenience. Control lights, thermostat, and locks via your cellular device using one central hub. Additional amenities include tall 9-foot vaulted ceilings, sleek tile floors, and 2-inch faux wood blinds throughout to ensure both elegance and privacy. The house also includes full yard irrigation, radiant barrier roof decking, and is pre-plumbed for a water softener loop. Don't miss the chance to make this exceptional home yours. Experience a lifestyle of comfort, convenience, and elegance in Copper Canyon!

    Zillow last checked:

    Listing updated:

    Listed by:

    Rebekah Avallone TREC #733711 (210) 364-6236,

    Real Broker, LLC

    Source: LERA MLS,MLS#: 1842796MLS Logo

    Facts & features

    Interior

    Bedrooms & bathrooms
    • Bedrooms: 3
    • Bathrooms: 2
    • Full bathrooms: 2
    Primary bedroom
    • Area: 225
    • Dimensions: 15 x 15
    Bedroom 2
    • Area: 144
    • Dimensions: 12 x 12
    Bedroom 3
    • Area: 144
    • Dimensions: 12 x 12
    Primary bathroom
    • Features: Tub/Shower Separate, Double Vanity
    • Area: 96
    • Dimensions: 12 x 8
    Kitchen
    • Area: 195
    • Dimensions: 15 x 13
    Living room
    • Area: 225
    • Dimensions: 15 x 15
    Heating
    • Central, Electric
    Cooling
    • Central Air
    Appliances
    • Included: Microwave, Range, Gas Cooktop, Dishwasher
    • Laundry: Washer Hookup, Dryer Connection
    Features
    • One Living Area, Liv/Din Combo, Eat-in Kitchen, Kitchen Island, Breakfast Bar, Pantry, Study/Library, Utility Room Inside, 1st Floor Lvl/No Steps, High Ceilings, Open Floorplan, Master Downstairs, Ceiling Fan(s)
    • Flooring: Carpet, Ceramic Tile
    • Windows: Window Coverings
    • Has basement: No
    • Has fireplace: No
    • Fireplace features: Not Applicable
    Interior area
    • Total structure area: 2,050
    • Total interior livable area: 2,050 sqft

    Property

    Parking
    • Total spaces: 2
    • Parking features: Two Car Garage
    • Garage spaces: 2
    Features
    • Levels: One
    • Stories: 1
    • Pool features: None, Community
    Lot
    • Size: 7,840 sqft
    Details
    • Parcel number: 015202061600

    Construction

    Type & style
    • Home type: SingleFamily
    • Property subtype: Single Family Residence
    Materials
    • Brick, Stone, Fiber Cement
    • Foundation: Slab
    • Roof: Composition
    Condition
    • Pre-Owned
    • New construction: No
    • Year built: 2023
    Details
    • Builder name: DR HORTON

    Community & neighborhood

    Community
    • Community features: Clubhouse, Playground, Jogging Trails, BBQ/Grill
    Location
    • Region: Bulverde
    • Subdivision: Copper Canyon

    HOA & financial

    HOA
    • Has HOA: Yes
    • HOA fee: $210 quarterly
    • Association name: COPPER CANYON

    Other

    Other facts
    • Listing terms: Conventional,FHA,VA Loan,Cash

    Price history

    DateEventPrice
    4/23/2025Sold--
    Source: LERA MLS #1842796 Report a problem
    3/23/2025Pending sale$399,000$195/sqft
    Source: LERA MLS #1842796 Report a problem
    3/15/2025Contingent$399,000$195/sqft
    Source: LERA MLS #1842796 Report a problem
    2/17/2025Listed for sale$399,000-2.9%$195/sqft
    Source: LERA MLS #1842796 Report a problem
    1/30/2023Sold--
    Source: LERA MLS #1620501 Report a problem
    10/28/2022Pending sale$410,900$200/sqft
    Source: LERA MLS #1620501 Report a problem
    9/8/2022Price change$410,900+0.2%$200/sqft
    Source: LERA MLS #1620501 Report a problem
    8/24/2022Price change$410,050+1.3%$200/sqft
    Source: LERA MLS #1620501 Report a problem
    7/6/2022Listed for sale$404,955$198/sqft
    Source: LERA MLS #1620501 Report a problem

    Public tax history

    YearProperty taxesTax assessment
    2025-- $364,760 +6.1%
    2024$5,230 -0.7%$343,860 0%
    2023$5,267 +527.1%$343,900 +605.4%
    2022$840 $48,750

    Find assessor info on the county website

    Neighborhood: 78163

    Nearby schools

    GreatSchools rating
    Schools provided by the listing agent
    • Elementary: Johnson Ranch
    • Middle: Smithson Valley
    • High: Smithson Valley
    • District: Comal

    Source: LERA MLS. This data may not be complete. We recommend contacting the local school district to confirm school assignments for this home.

    Get a cash offer in 3 minutes
    Find out how much your home could sell for in as little as 3 minutes with a no-obligation cash offer.
    Estimated market value
    $382,700
    Get a cash offer in 3 minutes
    Find out how much your home could sell for in as little as 3 minutes with a no-obligation cash offer.
    Estimated market value
    $382,700