Skip main navigation
Sold for $565,000
  • $565,000

    3639 Urbana Pike, Frederick, MD 21704

    3beds
    1,760sqft
    Townhouse
    Built in 2015
    1,554 Square Feet Lot
    $564,100 Zestimate®
    $321/sqft
    $2,954 Estimated rent

    Home value

    $564,100

    $525,000 - $609,000

    $2,954/mo

    Zestimate® history
    Loading
    Loading...

    Owner options

    List your home for rent

    $2,954/mo

    Rent Zestimate®

    Find your next renter with Zillow Rental Manager. Plus, with online applications, you can quickly screen prospective tenants – for free.

    Learn more

    $2,954/mo

    Rent Zestimate®

    Refinance and save

    $3,615/mo

    Est. payment

    Refinancing to a lower rate could help reduce your monthly payments and save thousands over the life of the loan.

    See today's rates

    $3,615/mo

    Est. payment

    Explore your selling options

    Work with a Zillow partner agent

    Leverage their expertise and Zillow's premium Showcase listings to get your home seen by more buyers.

    Get started

    List with your own agent

    Get your home in front of millions of buyers by listing it on Zillow.

    Learn how to do it

    Sell it yourself

    Take full control of how buyers see your home on Zillow by listing For Sale by Owner (FSBO).

    List your home

    What's special

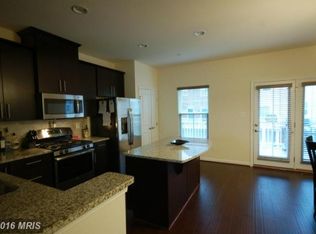
    Updated hall bathNew paintStainless steel appliancesAbundance of windowsSpacious room sizesCenter islandLoads of cabinet space
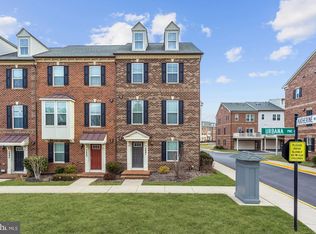
    Home is under contract with a sale of home contingency. Taking backup offers. Nestled in sought after Villages of Urbana, this beautiful and impeccably maintained brick front end-unit townhome is a sun-filled gem looking out to Urbana Community Park with ballfields, open fields and tot lots. Featuring an open floor plan, spacious room sizes, two half baths, new paint and an abundance of windows are only some of the highlights that make this home so special. Warm hardwood floors flow throughout the main level with natural light illuminating every space. The spacious chef's kitchen will delight with loads of cabinet space, granite countertops, center island and stainless steel appliances. The adjacent dining area features gorgeous built-in shelving with two under-counter beverage refrigerators. Just outside the French doors in the kitchen, the easy maintenance deck offers space for morning coffee or to curl up with a book and soak in the sunshine. Upstairs you'll find the spacious primary bedroom with a walk-in closet. The primary bath features a double sink vanity, ceramic tile floors and ceramic tiled shower. Down the hall are 2 additional bright and cheerful bedrooms each with plush carpet and drenched in sunlight sharing the updated hall bath. Enjoy the convenience of laundry on the bedroom level. Downstairs, the expansive lower level rec room offers an additional half bath and the sprawling recreation room is ideal for games, media, and relaxation. The rear load two-car detached garage provides plenty of room for cars and additional storage space. Commuters will love the convenient location minutes from I-270. Enjoy a variety of shopping, dining and entertainment experiences at Urbana Market District, Clarksburg Outlets or take advantage of recreational opportunities at one of the areas parks or many miles of trails. Villages of Urbana offers a myriad of amenities – multiple pools, clubhouses, tennis courts, community gardens, a library and many areas of open spaces. Sugarloaf Mountain, Monocacy Battlefield Park, downtown Frederick and countless of the area’s finest golf courses are not be missed either! It's the perfect home in a spectacular location! Welcome home!

    Zillow last checked:

    Listing updated:

    Listed by:

    Lex Lianos 703-340-7470,

    Compass,

    Co-Listing Agent: Janet Kang 703-628-3822,

    Compass

    Bought with:

    Sherry Riedel, 635531

    Libra Realty, LLC

    Source: Bright MLS,MLS#: MDFR2077060MLS Logo

    Facts & features

    Interior

    Bedrooms & bathrooms
    • Bedrooms: 3
    • Bathrooms: 4
    • Full bathrooms: 2
    • 1/2 bathrooms: 2
    • Main level bathrooms: 1
    Rooms
    • Room types: Living Room, Dining Room, Bedroom 2, Bedroom 3, Kitchen, Bedroom 1, Laundry, Recreation Room, Bathroom 1, Bathroom 2, Half Bath
    Bedroom 1
    • Level: Upper
    Bedroom 2
    • Level: Upper
    Bedroom 3
    • Level: Upper
    Bathroom 1
    • Level: Upper
    Bathroom 2
    • Level: Upper
    Dining room
    • Level: Main
    Half bath
    • Level: Main
    Half bath
    • Level: Lower
    Kitchen
    • Level: Main
    Laundry
    • Level: Upper
    Living room
    • Level: Main
    Recreation room
    • Level: Lower
    Heating
    • Forced Air, Natural Gas
    Cooling
    • Other, Electric
    Appliances
    • Included: Microwave, Dishwasher, Disposal, Dryer, Exhaust Fan, Oven/Range - Gas, Refrigerator, Stainless Steel Appliance(s), Washer, Water Heater, Electric Water Heater
    • Laundry: Has Laundry, Upper Level, Laundry Room
    Features
    • Attic, Bathroom - Walk-In Shower, Built-in Features, Breakfast Area, Dining Area, Crown Molding, Open Floorplan, Eat-in Kitchen, Kitchen Island, Kitchen - Table Space, Pantry, Recessed Lighting, Upgraded Countertops, Walk-In Closet(s), 9'+ Ceilings, Dry Wall
    • Flooring: Carpet, Ceramic Tile, Engineered Wood, Wood
    • Basement: Full,Front Entrance,Finished,Garage Access
    • Has fireplace: No
    Interior area
    • Total structure area: 1,760
    • Total interior livable area: 1,760 sqft
    • Finished area above ground: 1,760
    • Finished area below ground: 0

    Property

    Parking
    • Total spaces: 2
    • Parking features: Basement, Built In, Covered, Garage Faces Rear, Garage Door Opener, Inside Entrance, Asphalt, Attached
    • Attached garage spaces: 2
    • Has uncovered spaces: Yes
    Accessibility
    • Accessibility features: None
    Features
    • Levels: Three
    • Stories: 3
    • Patio & porch: Deck, Roof
    • Exterior features: Rain Gutters
    • Pool features: Community
    • Has view: Yes
    • View description: Park/Greenbelt
    Lot
    • Size: 1,554 Square Feet
    • Features: Corner Lot/Unit
    Details
    • Additional structures: Above Grade, Below Grade
    • Parcel number: 1107589490
    • Zoning: º
    • Special conditions: Standard

    Construction

    Type & style
    • Home type: Townhouse
    • Architectural style: Colonial
    • Property subtype: Townhouse
    Materials
    • Brick Front, Vinyl Siding, Brick
    • Foundation: Slab
    • Roof: Shingle,Composition
    Condition
    • Excellent
    • New construction: No
    • Year built: 2015

    Utilities & green energy

    • Sewer: Public Sewer
    • Water: Public
    • Utilities for property: Electricity Available, Sewer Available, Water Available, Underground Utilities, Natural Gas Available

    Community & HOA

    Community
    • Subdivision: Villages Of Urbana
    HOA
    • Has HOA: Yes
    • Amenities included: Clubhouse, Jogging Path, Pool, Tennis Court(s), Tot Lots/Playground
    • Services included: Common Area Maintenance, Lawn Care Front, Pool(s), Reserve Funds, Road Maintenance, Snow Removal
    • HOA fee: $164 monthly
    • HOA name: VILLAGES OF URBANA
    Location
    • Region: Frederick

    Financial & listing details

    • Price per square foot: $321/sqft
    • Tax assessed value: $411,300
    • Annual tax amount: $4,985
    • Date on market: 2/18/2026
    • Listing agreement: Exclusive Right To Sell
    • Inclusions: Under Counter Beverage Refrigerators (2)
    • Ownership: Fee Simple

    Price history

    DateEventPrice
    5/13/2026Sold$565,000$321/sqft
    Source: Bright MLS #MDFR2077060 Report a problem
    4/24/2026Contingent$565,000$321/sqft
    Source: Bright MLS #MDFR2077060 Report a problem
    3/17/2026Listed for sale$565,000$321/sqft
    Source: Bright MLS #MDFR2077060 Report a problem
    3/11/2026Contingent$565,000$321/sqft
    Source: Bright MLS #MDFR2077060 Report a problem
    2/19/2026Listed for sale$565,000$321/sqft
    Source: Bright MLS #MDFR2077060 Report a problem
    12/11/2025Listing removed$565,000$321/sqft
    Source: Bright MLS #MDFR2070948 Report a problem
    10/30/2025Price change$565,000-1.7%$321/sqft
    Source: Bright MLS #MDFR2070948 Report a problem
    9/25/2025Listed for sale$575,000+55.7%$327/sqft
    Source: Bright MLS #MDFR2070948 Report a problem
    8/21/2015Sold$369,375+11.9%$210/sqft
    Source: Public Record Report a problem
    5/11/2015Sold$330,000$188/sqft
    Source: Agent Provided Report a problem

    Public tax history

    YearProperty taxesTax assessment
    2025$6,010 +28.7%$411,300 +7.6%
    2024$4,670 +6.7%$382,200 +2.3%
    2023$4,378 +2.4%$373,567 -2.3%
    2022$4,277 +2.4%$382,200 +7.3%
    2021$4,176 $356,300
    2020$4,176 --
    2019$4,176 -2.2%$356,300 -2.2%
    2018$4,268 $364,200
    2017$4,268 $364,200 +16.8%
    2016-- $311,933 +859.8%
    2015-- $32,500
    2014-- $32,500
    2013-- $32,500
    Find assessor info on the county website

    Neighborhood: 21704

    Nearby schools

    GreatSchools rating
    Schools provided by the listing agent
    • Elementary: Sugarloaf
    • Middle: Urbana
    • High: Urbana
    • District: Frederick County Public Schools

    Source: Bright MLS. This data may not be complete. We recommend contacting the local school district to confirm school assignments for this home.

    Get a cash offer in 3 minutes
    Find out how much your home could sell for in as little as 3 minutes with a no-obligation cash offer.
    Estimated market value
    $564,100
    Get a cash offer in 3 minutes
    Find out how much your home could sell for in as little as 3 minutes with a no-obligation cash offer.
    Estimated market value
    $564,100