Skip main navigation
Sold for $265,000
  • $265,000

    3639 Westover Cir, Leesburg, FL 34748

    2beds
    1,709sqft
    Single Family Residence
    Built in 2006
    9,000 Square Feet Lot
    $265,000 Zestimate®
    $155/sqft
    $2,063 Estimated rent

    Home value

    $265,000

    $252,000 - $281,000

    $2,063/mo

    Zestimate® history
    Loading
    Loading...

    Owner options

    List your home for rent

    $2,063/mo

    Rent Zestimate®

    Find your next renter with Zillow Rental Manager. Plus, with online applications, you can quickly screen prospective tenants – for free.

    Learn more

    $2,063/mo

    Rent Zestimate®

    Refinance and save

    $1,953/mo

    Est. payment

    Refinancing to a lower rate could help reduce your monthly payments and save thousands over the life of the loan.

    See today's rates

    $1,953/mo

    Est. payment

    Explore your selling options

    Work with a Zillow partner agent

    Leverage their expertise and Zillow's premium Showcase listings to get your home seen by more buyers.

    Get started

    List with your own agent

    Get your home in front of millions of buyers by listing it on Zillow.

    Learn how to do it

    Sell it yourself

    Take full control of how buyers see your home on Zillow by listing For Sale by Owner (FSBO).

    List your home

    What's special

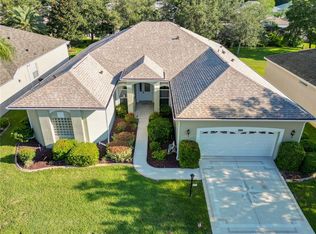
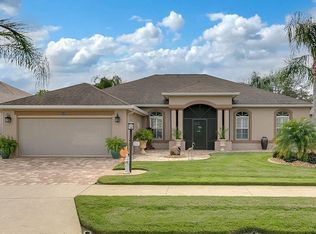
    Virtually Staged. PRICE JUST UPDATED TO SELL! NEW ROOF! NEW HVAC! NEW EXTERIOR PAINT! MOVE-IN READY! Welcome to this beautifully maintained single-family home nestled in the sought-after Plantation at Leesburg, a vibrant 55+ active community in Leesburg, Florida, about 40 to 45 minutes from Orlando and major attractions.This charming residence offers 2 bedrooms, 2 bathrooms, and a versatile den—perfect for a home office, hobby room, or guest space. It has an open floor plan with a spacious Great Room that flows seamlessly into a screened lanai, ideal for relaxing or entertaining. The formal dining room connects to the lanai through sliding doors, creating an airy indoor-outdoor living experience. The kitchen features a walk-in pantry and ample number of cabinets. The Primary bedroom has an en-suite bathroom and dual walk-in closets. The 2-car garage has a tandem golf cart parking or workshop space. As an extra perk, the home is located across from Hermitage Hall, one of the three clubhouses in the subdivision where residents can enjoy access to a heated pool, fitness center, pickleball courts, tennis courts, and a wide array of activities. The Plantation at Leesburg boasts 36 holes of championship golf, pickleball courts, a softball diamond, and an on-site restaurant—making it a hub for recreation and social connection. This home offers the perfect blend of comfort, convenience, and community living. Whether you're seeking a peaceful retreat or an active lifestyle, this home delivers it all. Schedule your showing today!

    Zillow last checked:

    Listing updated:

    Listed by:

    Rubi Teicher 813-943-5748,

    SANDPEAK REALTY 727-232-2192

    Bought with:

    Rubi Teicher, 3586077

    SANDPEAK REALTY

    Source: Stellar MLS,MLS#: W7881684MLS LogoOriginating MLS: West Pasco

    Facts & features

    Interior

    Bedrooms & bathrooms
    • Bedrooms: 2
    • Bathrooms: 2
    • Full bathrooms: 2
    Rooms
    • Room types: Den/Library/Office, Dining Room, Great Room
    Primary bedroom
    • Features: En Suite Bathroom, Walk-In Closet(s)
    • Level: First
    • Area: 240 Square Feet
    • Dimensions: 15x16
    Bedroom 2
    • Features: Ceiling Fan(s), Built-in Closet
    • Level: First
    • Area: 153.44 Square Feet
    • Dimensions: 11.2x13.7
    Primary bathroom
    • Features: Tub With Shower
    • Level: First
    • Area: 105 Square Feet
    • Dimensions: 7.5x14
    Bathroom 2
    • Features: Exhaust Fan
    • Level: First
    • Area: 51.2 Square Feet
    • Dimensions: 6.4x8
    Den
    • Level: First
    • Area: 123 Square Feet
    • Dimensions: 10x12.3
    Dining room
    • Level: First
    • Area: 141.6 Square Feet
    • Dimensions: 11.8x12
    Great room
    • Level: First
    • Area: 194.75 Square Feet
    • Dimensions: 9.5x20.5
    Kitchen
    • Features: Pantry
    • Level: First
    • Area: 183.52 Square Feet
    • Dimensions: 12.4x14.8
    Heating
    • Electric
    Cooling
    • Central Air
    Appliances
    • Included: Dishwasher, Disposal, Dryer, Electric Water Heater, Exhaust Fan, Range, Refrigerator, Washer
    • Laundry: Inside, Laundry Room
    Features
    • High Ceilings, Primary Bedroom Main Floor, Solid Surface Counters, Split Bedroom, Thermostat, Walk-In Closet(s)
    • Flooring: Carpet, Tile
    • Doors: Sliding Doors
    • Windows: Blinds
    • Has fireplace: No
    Interior area
    • Total structure area: 2,598
    • Total interior livable area: 1,709 sqft

    Property

    Parking
    • Total spaces: 2
    • Parking features: Driveway, Garage Door Opener, Golf Cart Parking, Tandem
    • Attached garage spaces: 2
    • Has uncovered spaces: Yes
    Features
    • Levels: One
    • Stories: 1
    • Patio & porch: Covered, Rear Porch, Screened
    • Exterior features: Irrigation System, Sidewalk
    • Waterfront features: Lake
    Lot
    • Size: 9,000 Square Feet
    • Residential vegetation: Mature Landscaping, Trees/Landscaped
    Details
    • Parcel number: 252024021000011100
    • Special conditions: None

    Construction

    Type & style
    • Home type: SingleFamily
    • Property subtype: Single Family Residence
    Materials
    • Block, Stucco
    • Foundation: Slab
    • Roof: Shingle
    Condition
    • Completed
    • New construction: No
    • Year built: 2006

    Utilities & green energy

    • Sewer: Public Sewer
    • Water: Public
    • Utilities for property: Cable Available, Electricity Connected, Phone Available, Public, Sewer Connected, Water Connected

    Community & HOA

    Community
    • Features: Lake, Buyer Approval Required, Clubhouse, Community Mailbox, Deed Restrictions, Fitness Center, Gated Community - Guard, Golf Carts OK, Golf, Handicap Modified, No Truck/RV/Motorcycle Parking, Pool, Restaurant, Sidewalks, Special Community Restrictions, Tennis Court(s), Wheelchair Access
    • Security: Gated Community, Medical Alarm, Security System Owned, Smoke Detector(s)
    • Pet fee: $0 monthly
    • Senior community: Yes
    • Subdivision: PLANTATION AT LEESBURG
    HOA
    • Has HOA: Yes
    • Amenities included: Basketball Court, Clubhouse, Elevator(s), Fence Restrictions, Fitness Center, Gated, Golf Course, Handicap Modified, Pickleball Court(s), Pool, Recreation Facilities, Security, Spa/Hot Tub, Tennis Court(s), Vehicle Restrictions, Wheelchair Access
    • Services included: 24-Hour Guard, Community Pool, Maintenance Grounds, Private Road, Recreational Facilities, Security
    • HOA fee: $180 monthly
    • HOA name: DENNIS BARD
    • HOA phone: 352-326-1250
    Location
    • Region: Leesburg

    Financial & listing details

    • Price per square foot: $155/sqft
    • Tax assessed value: $257,487
    • Annual tax amount: $2,357
    • Date on market: 12/30/2025
    • Cumulative days on market: 148 days
    • Listing terms: Cash,Conventional,FHA,VA Loan
    • Ownership: Fee Simple
    • Total actual rent: 0
    • Electric utility on property: Yes
    • Road surface type: Paved

    Price history

    DateEventPrice
    6/12/2026Sold$265,000-11.6%$155/sqft
    Source: Stellar MLS #W7881684 Report a problem
    5/27/2026Pending sale$299,900$175/sqft
    Source: Stellar MLS #W7881684 Report a problem
    4/6/2026Price change$299,900-3.3%$175/sqft
    Source: Stellar MLS #W7881684 Report a problem
    2/19/2026Price change$310,000-3.1%$181/sqft
    Source: Stellar MLS #W7881684 Report a problem
    1/29/2026Price change$320,000-5.9%$187/sqft
    Source: Stellar MLS #W7881684 Report a problem
    12/30/2025Listed for sale$340,000+9%$199/sqft
    Source: Stellar MLS #W7881684 Report a problem
    8/25/2018Sold$312,000+115.2%$183/sqft
    Source: Agent Provided Report a problem
    10/16/2009Sold$145,000-40.5%$85/sqft
    Source: Public Record Report a problem
    7/6/2006Sold$243,578$143/sqft
    Source: Agent Provided Report a problem

    Public tax history

    YearProperty taxesTax assessment
    2025$2,455 +2.5%$188,710 +2.9%
    2024$2,395 +13.3%$183,400 +3%
    2023$2,115 +9.9%$178,060 +3%
    2022$1,924 +4.3%$172,880 +3%
    2021$1,843 -5.1%$167,849 +1.4%
    2020$1,942 -20.8%$165,532 +2.3%
    2019$2,452 +27%$161,811 +12.2%
    2018$1,931 $144,243 +2.1%
    2017$1,931 +3.8%$141,277 +2.1%
    2016$1,860 +0.5%$138,372 +0.7%
    2015$1,851 -2.2%$137,411 +0.8%
    2014$1,893 +29.3%$136,321 0%
    2013$1,464 -8.2%$136,354 -5.3%
    2012$1,595 -2.9%$143,951 -2.2%
    2011$1,643 -5.9%$147,130 -3.4%
    2010$1,745 -33.6%$152,265 -11.8%
    2009$2,626 +34%$172,699 -7.4%
    2008$1,960 -28.1%$186,567 -8.5%
    2007$2,726 +514.3%$204,001 +655.6%
    2006$444 $27,000
    2005-- --
    Find assessor info on the county website

    Neighborhood: 34748

    Nearby schools

    GreatSchools rating
    Schools provided by the listing agent
    • Elementary: Leesburg Elementary
    • Middle: Oak Park Middle
    • High: Leesburg High

    Source: Stellar MLS. This data may not be complete. We recommend contacting the local school district to confirm school assignments for this home.

    Get a cash offer in 3 minutes
    Find out how much your home could sell for in as little as 3 minutes with a no-obligation cash offer.
    Estimated market value
    $265,000
    Get a cash offer in 3 minutes
    Find out how much your home could sell for in as little as 3 minutes with a no-obligation cash offer.
    Estimated market value
    $265,000