*OPEN HOUSE 5/4 1pm-3pm* This beautifully renovated estate sits on a private acre in one of Metamora’s few subdivisions, Brechtwood Estates. With the primary bedroom and laundry room on the main floor, this home perfectly accommodates all stages of life; making it a great “forever” home. The custom designed kitchen sparkles with its Ballard Crystal Chandelier, Calacatta Arno Quartz, herringbone backsplash, Maple soft-close cabinets, Frigidaire Professional Appliances and an oversized 6-person island. Kitchen exterior wall was bumped out 2ft adding 25sqft. The two-story living room windows flood the house with natural light and breathtaking views all year round and the double fireplace provides extra coziness during the cooler months. Added character of crown molding, built-ins and french doors. The french doors offer the option to close rooms off or enjoy a more open-concept flow. Entire home was professionally painted in 2022. Solid hickory hardwoods throughout 1st floor installed in 2021. All carpeting replaced in 2021. Large bonus room adds tremendous value to any lifestyle. Whether it's a playroom, theater room, office space or workout space, the opportunities are endless! TWO *ATTACHED* GARAGES provides 4 car garage spaces and additional lofted storage space in garage #2. Black 6” gutters installed in 2021. Home is surrounded by the “Deer Park” common area so the land surrounding the property will never be developed. Located down the street from the Village of Metamora and less than 10 miles North and South from everything the bigger cities of Oxford and Lapeer have to offer. In the summer, take a 2 min drive into town to eat at the historical White Horse Inn, enjoy Music in Park, marvel at the hot air balloons in the sky during Metamora Days or grab a drink at the General Store after taking in the weekly car show. During the holidays, join the Metamora Fox Hunt traditions or bring the family to the Metamora Parade of Horses. *All info believed to be accurate but must be verified independently. Agent Owned
Sold for $535,000
$535,000
3639 Winding Pine Dr, Metamora, MI 48455
4beds
2,715sqft
Single Family Residence
Built in 1990
1.07 Acres Lot
$556,500 Zestimate®
$197/sqft
$2,985 Estimated rent
Home value
$556,500
$529,000 - $584,000
$2,985/mo
Zestimate® history
Owner options
List your home for rent
$2,985/mo
Rent Zestimate®
Find your next renter with Zillow Rental Manager. Plus, with online applications, you can quickly screen prospective tenants – for free.
$2,985/mo
Rent Zestimate®
Refinance and save
$3,381/mo
Est. payment
Refinancing to a lower rate could help reduce your monthly payments and save thousands over the life of the loan.
$3,381/mo
Est. payment
Explore your selling options
Work with a Zillow partner agent
Leverage their expertise and Zillow's premium Showcase listings to get your home seen by more buyers.
Get startedList with your own agent
Get your home in front of millions of buyers by listing it on Zillow.
Learn how to do itSell it yourself
Take full control of how buyers see your home on Zillow by listing For Sale by Owner (FSBO).
List your homeWhat's special
Double fireplaceTheater roomOffice spaceBuilt - insPrivate acreKitchen exterior wallWorkout space
Zillow last checked:
Listing updated:
Listed by:
Darlene Reese 586-817-2470,
KW Professionals,
Danielle Neal 586-839-9937,
KW Professionals
Bought with:
Erin Ryeson, 6501427053
Coulter Real Estate
Source: Realcomp II,MLS#: 20240029069
Facts & features
Interior
Bedrooms & bathrooms
- Bedrooms: 4
- Bathrooms: 3
- Full bathrooms: 2
- 1/2 bathrooms: 1
Primary bedroom
- Level: Entry
- Dimensions: 19 x 23
Bedroom
- Level: Second
- Dimensions: 10 x 30
Bedroom
- Level: Second
- Dimensions: 10 x 11
Bedroom
- Level: Second
- Dimensions: 10 x 11
Primary bathroom
- Level: Entry
- Dimensions: 9 x 14
Other
- Level: Second
- Dimensions: 6 x 8
Other
- Level: Entry
- Dimensions: 5 x 6
Bonus room
- Level: Second
- Dimensions: 20 x 10
Dining room
- Level: Entry
- Dimensions: 10 x 12
Kitchen
- Level: Entry
- Dimensions: 18 x 13
Laundry
- Level: Entry
- Dimensions: 6 x 6
Living room
- Level: Entry
- Dimensions: 18 x 24
Heating
- Forced Air, Natural Gas
Cooling
- Central Air
Appliances
- Included: Dishwasher, Disposal, Dryer, Exhaust Fan, Free Standing Refrigerator, Gas Cooktop, Humidifier, Ice Maker, Microwave, Stainless Steel Appliances, Vented Exhaust Fan, Washer, Water Softener Rented
- Laundry: Electric Dryer Hookup, Laundry Room, Washer Hookup
Features
- High Speed Internet, Jetted Tub, Programmable Thermostat
- Basement: Unfinished
- Has fireplace: Yes
- Fireplace features: Great Room, Kitchen
Interior area
- Total interior livable area: 2,715 sqft
- Finished area above ground: 2,715
Property
Parking
- Total spaces: 4
- Parking features: Four Car Garage, Attached
- Attached garage spaces: 4
Accessibility
- Accessibility features: Accessible Entrance, Accessible Full Bath
Features
- Levels: Two
- Stories: 2
- Entry location: LowerLevelwSteps
- Patio & porch: Covered, Deck, Patio, Porch
- Exterior features: Lighting
- Pool features: None
Lot
- Size: 1.07 Acres
- Dimensions: 115 x 294 x 204 x 288
- Features: Wooded
Details
- Parcel number: 01543004300
- Special conditions: Short Sale No,Standard
Construction
Type & style
- Home type: SingleFamily
- Architectural style: Colonial
- Property subtype: Single Family Residence
Materials
- Brick, Vinyl Siding
- Foundation: Basement, Block
- Roof: Asphalt
Condition
- New construction: No
- Year built: 1990
- Major remodel year: 2021
Utilities & green energy
- Sewer: Septic Tank
- Water: Well
- Utilities for property: Underground Utilities
Community & HOA
Community
- Security: Smoke Detectors
- Subdivision: BRECHTWOOD ESTATES NO 2
HOA
- Has HOA: No
Location
- Region: Metamora
Financial & listing details
- Price per square foot: $197/sqft
- Tax assessed value: $165,900
- Annual tax amount: $3,853
- Date on market: 5/4/2024
- Cumulative days on market: 5 days
- Listing agreement: Exclusive Right To Sell
- Listing terms: Cash,Conventional
Price history
| Date | Event | Price |
|---|---|---|
| 6/3/2024 | Sold | $535,000+2.9%$197/sqft |
Source:  Realcomp II #20240029069 Report a problem Realcomp II #20240029069 Report a problem | ||
| 5/8/2024 | Pending sale | $519,900$191/sqft |
Source: Realcomp II #20240029069 Report a problem | ||
| 5/4/2024 | Listed for sale | $519,900+57.1%$191/sqft |
Source: Realcomp II #20240029069 Report a problem | ||
| 9/22/2020 | Sold | $331,000+1.8%$122/sqft |
Source: Public Record Report a problem | ||
| 7/18/2020 | Pending sale | $325,000$120/sqft |
Source: Coldwell Banker Professionals #2200051450 Report a problem | ||
| 7/6/2020 | Listed for sale | $325,000$120/sqft |
Source: Coldwell Banker Professionals #2200051450 Report a problem | ||
Public tax history
| Year | Property taxes | Tax assessment |
|---|---|---|
| 2025 | $4,114 +5.6% | $215,500 +10.3% |
| 2024 | $3,896 +3.2% | $195,300 +17.7% |
| 2023 | $3,774 +9.3% | $165,900 +1% |
| 2022 | $3,452 +24.2% | $164,300 +5.4% |
| 2021 | $2,780 | $155,900 |
| 2020 | -- | $155,900 +7% |
| 2018 | $2,712 +0.5% | $145,700 -0.6% |
| 2017 | $2,698 | $146,600 +5.5% |
| 2016 | -- | $138,900 |
| 2015 | -- | -- |
| 2014 | -- | $127,050 +2.8% |
| 2013 | -- | $123,600 +12.8% |
| 2012 | -- | $109,600 -3.9% |
| 2011 | -- | $113,998 -5.7% |
| 2010 | -- | $120,866 -21.1% |
| 2009 | -- | $153,132 -2.5% |
| 2008 | -- | $157,076 -6.9% |
| 2007 | -- | $168,664 -3.2% |
| 2006 | -- | $174,299 +4.5% |
| 2005 | -- | $166,781 +3% |
| 2004 | -- | $161,876 +4.8% |
| 2003 | -- | $154,501 +0.1% |
| 2002 | -- | $154,358 +3.8% |
| 2001 | -- | $148,683 |
Find assessor info on the county website
Neighborhood: 48455
Nearby homes
- $453,100-- bd2 ba-- sqft3698 Winding Pine Dr, Metamora, MI 48455Off Market
- $463,0004 bd3 ba2.6k sqft3680 Winding Pine Dr, Metamora, MI 48455Off Market
- $394,0003 bd2 ba-- sqft3689 Winding Pine Dr, Metamora, MI 48455Off Market
- $503,8004 bd2 ba2.8k sqft3701 Winding Pine Dr, Metamora, MI 48455Off Market
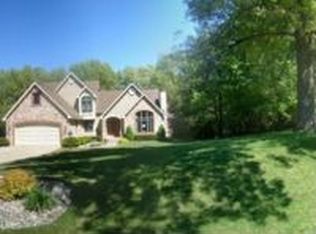
- $508,8003 bd4 ba2.8k sqft3714 Winding Pine Dr, Metamora, MI 48455Off Market
- $478,300-- bd2 ba-- sqft3664 Winding Pine Dr, Metamora, MI 48455Off Market
- $70,000-- bd-- ba-- sqft3689 Winding Pine Dr, Metamora, MI 48455Off Market
- $403,0003 bd3 ba3.1k sqft3730 Winding Pine Dr, Metamora, MI 48455Sold
Nearby schools
GreatSchools rating
- 7/10Emma Murphy Elementary SchoolGrades: K-5Distance: 1 mi
- 7/10Rolland Warner Middle SchoolGrades: 6-7Distance: 7.2 mi
- 8/10Lapeer East Senior High SchoolGrades: 10-12Distance: 6.1 mi
Get a cash offer in 3 minutes
Find out how much your home could sell for in as little as 3 minutes with a no-obligation cash offer.
Estimated market value
$556,500
Get a cash offer in 3 minutes
Find out how much your home could sell for in as little as 3 minutes with a no-obligation cash offer.
Estimated market value
$556,500
- Michigan
- Lapeer County
- Metamora
- 48455
- 3639 Winding Pine Dr
Nearby cities
Nearby zip codes
Other Metamora Topics
