This stunning custom-built estate offers over 4,800 sq feet of sophisticated living space. With 5 bedrooms, 6 bathrooms (4 full, 2 half) and 3 car garage, this luxury home is set on 1/2+ acre with lake frontage, breathtaking views, & an infinity pool. Inside, no detail has been overlooked. The home showcases coffered ceilings, custom millwork, & hardwood floors. The living room features floor-to-ceiling stone fireplace w/custom built-ins. The heart of the home is the gourmet kitchen, w/granite countertops, high-end appliances, stylish backsplash, oversized island w/seating, & designer lighting. This space flows seamlessly into the open living areas, making it ideal for gatherings. Laundry located near the drop zone on the main level. The finished walkout basement offers an additional level of living w/tall ceilings, opening to a covered entertainment area w/scenic lake views. Basement features an amazing theater room w/custom seating + a flex space perfect for a gym. Small kitchenette and separate pool bath plus tons of storage. Unique swings outside with an overhead mister to cool off while sitting at the outdoor bar area. Infinity salt water pool w/fountain & built in hot tub plus a utility garage. The stocked lake is perfect for fishing. Whether relaxing poolside, entertaining by the water, or enjoying the craftsmanship inside, this property embodies luxury at every turn. Sq ft/taxes/school systems to be verified by the buyer(s)/Buyer's Agent if critical to the buyer(s).
Sold for $950,000
$950,000
3639 Woodland Lakes Drive, Floyds Knobs, IN 47119
5beds
4,857sqft
Single Family Residence
Built in 2012
0.58 Acres Lot
$930,300 Zestimate®
$196/sqft
$4,400 Estimated rent
Home value
$930,300
$781,000 - $1.12M
$4,400/mo
Zestimate® history
Owner options
List your home for rent
$4,400/mo
Rent Zestimate®
Find your next renter with Zillow Rental Manager. Plus, with online applications, you can quickly screen prospective tenants – for free.
$4,400/mo
Rent Zestimate®
Refinance and save
$6,140/mo
Est. payment
Refinancing to a lower rate could help reduce your monthly payments and save thousands over the life of the loan.
$6,140/mo
Est. payment
Explore your selling options
Work with a Zillow partner agent
Leverage their expertise and Zillow's premium Showcase listings to get your home seen by more buyers.
Get startedList with your own agent
Get your home in front of millions of buyers by listing it on Zillow.
Learn how to do itSell it yourself
Take full control of how buyers see your home on Zillow by listing For Sale by Owner (FSBO).
List your homeWhat's special
Theater roomInfinity salt water poolFloor-to-ceiling stone fireplaceFinished walkout basementHot tubStocked lakeFlex space
Zillow last checked:
Listing updated:
Listed by:
Staci Flispart,
Lopp Real Estate Brokers
Bought with:
Angela Drane, RB22001812
Semonin REALTORS
Ray Lamm, RB14043870
Semonin REALTORS
Source: SIRA,MLS#: 2025010418 Originating MLS: Southern Indiana REALTORS Association
Originating MLS: Southern Indiana REALTORS AssociationFacts & features
Interior
Bedrooms & bathrooms
- Bedrooms: 5
- Bathrooms: 6
- Full bathrooms: 4
- 1/2 bathrooms: 2
Primary bedroom
- Description: Flooring: Engineered Hardwood
- Level: First
- Dimensions: 13 x 17
Bedroom
- Description: walk in closet,Flooring: Carpet
- Level: First
- Dimensions: 12 x 13.08
Bedroom
- Description: Flooring: Carpet
- Level: First
- Dimensions: 12 x 14
Bedroom
- Description: 1/2 bath, large closet,Flooring: Carpet
- Level: Second
- Dimensions: 13.05 x 21
Dining room
- Description: Flooring: Engineered Hardwood
- Level: First
- Dimensions: 11 x 14
Family room
- Description: Fireplace, wet bar, game area,Flooring: Laminate
- Level: Lower
- Dimensions: 23 x 41
Other
- Description: Flooring: Tile
- Level: First
- Dimensions: 11 x 16
Other
- Description: Jack-n-Jill bathroom w/cork floor,Flooring: Other
- Level: First
- Dimensions: 9 x 14
Other
- Description: Flooring: Laminate
- Level: Lower
- Dimensions: 7 x 9
Other
- Description: brick stamped concrete,Flooring: Other
- Level: Lower
- Dimensions: 8 x 8
Half bath
- Level: First
- Dimensions: 5 x 9
Half bath
- Level: Second
Kitchen
- Description: Flooring: Engineered Hardwood
- Level: First
- Dimensions: 12 x 16
Living room
- Description: Gas fireplace,Flooring: Engineered Hardwood
- Level: First
- Dimensions: 15 x 18
Other
- Level: Lower
- Dimensions: 11 x 15
Other
- Description: Theater Room
- Level: Lower
- Dimensions: 13 x 16
Heating
- Heat Pump
Cooling
- Central Air
Appliances
- Included: Dishwasher, Microwave, Oven, Range, Refrigerator
- Laundry: Main Level, Laundry Room
Features
- Wet Bar, Bookcases, Ceramic Bath, Ceiling Fan(s), Separate/Formal Dining Room, Entrance Foyer, Eat-in Kitchen, Kitchen Island, Bath in Primary Bedroom, Main Level Primary, Mud Room, Open Floorplan, Pantry, Split Bedrooms, Utility Room, Vaulted Ceiling(s), Natural Woodwork, Walk-In Closet(s)
- Basement: Full,Finished,Walk-Out Access
- Number of fireplaces: 3
- Fireplace features: Gas, Wood Burning
Interior area
- Total structure area: 4,857
- Total interior livable area: 4,857 sqft
- Finished area above ground: 3,101
- Finished area below ground: 1,756
Property
Parking
- Total spaces: 3
- Parking features: Attached, Basement, Garage Faces Front, Garage, Garage Faces Side
- Attached garage spaces: 3
- Has uncovered spaces: Yes
Features
- Levels: One and One Half
- Stories: 1.5
- Patio & porch: Covered, Deck, Patio, Porch
- Exterior features: Deck, Landscaping, Paved Driveway, Porch, Patio
- Pool features: In Ground, Pool
- Has view: Yes
- View description: Lake, Panoramic, Scenic
- Has water view: Yes
- Water view: Lake
- Waterfront features: Lake, Lake Front
- Frontage type: Lakefront
Lot
- Size: 0.58 Acres
- Features: Lake Front
Details
- Parcel number: 220502900208000007
- Zoning: Residential
- Zoning description: Residential
Construction
Type & style
- Home type: SingleFamily
- Architectural style: One and One Half Story
- Property subtype: Single Family Residence
Materials
- Brick, Frame
- Foundation: Poured
Condition
- New construction: No
- Year built: 2012
Utilities & green energy
- Sewer: Public Sewer
- Water: Connected, Public
Community & HOA
Community
- Features: Lake, Sidewalks
- Subdivision: Lakeside Forest
HOA
- Has HOA: Yes
- Amenities included: Water
- HOA fee: $500 annually
Location
- Region: Floyds Knobs
Financial & listing details
- Price per square foot: $196/sqft
- Tax assessed value: $657,200
- Annual tax amount: $4,942
- Date on market: 8/20/2025
- Cumulative days on market: 51 days
- Listing terms: Cash,Conventional,FHA,VA Loan
- Road surface type: Paved
Price history
| Date | Event | Price |
|---|---|---|
| 10/10/2025 | Sold | $950,000+2.7%$196/sqft |
Source:  SIRA #2025010418 Report a problem SIRA #2025010418 Report a problem | ||
| 8/20/2025 | Listed for sale | $925,000$190/sqft |
Source: SIRA #2025010418 Report a problem | ||
Public tax history
| Year | Property taxes | Tax assessment |
|---|---|---|
| 2025 | $4,903 +8.1% | $657,200 +16.3% |
| 2024 | $4,536 -7.4% | $565,000 +6.7% |
| 2023 | $4,897 +5.7% | $529,400 -2.2% |
| 2022 | $4,634 +1.9% | $541,100 +7.2% |
| 2021 | $4,550 +5.9% | $504,900 -1.2% |
| 2020 | $4,295 -7.8% | $510,800 +2.2% |
| 2019 | $4,658 +7.6% | $499,900 -6% |
| 2018 | $4,328 | $531,600 +12.7% |
| 2017 | $4,328 +7.8% | $471,700 +0.7% |
| 2016 | $4,013 -1% | $468,500 +17.2% |
| 2014 | $4,052 +13.6% | $399,700 +12.6% |
| 2013 | $3,567 +248.2% | $354,900 +479.9% |
| 2012 | $1,024 -6.2% | $61,200 -12.6% |
| 2011 | $1,092 +21655.8% | $70,000 +23233.3% |
| 2010 | $5 +0.4% | $300 |
| 2009 | $5 | $300 |
| 2007 | $5 | $300 |
| 2006 | -- | $300 |
Find assessor info on the county website
Neighborhood: 47119
Nearby homes
- $730,9005 bd5 ba4.4k sqft3641 Woodland Lakes Dr, Floyds Knobs, IN 47119Off Market
- $711,8005 bd6 ba4.6k sqft3637 Woodland Lakes Dr, Floyds Knobs, IN 47119Off Market
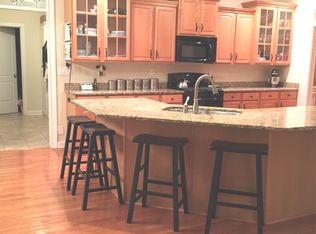
- $605,0004 bd4 ba3.3k sqft3635 Woodland Lakes Dr, Floyds Knobs, IN 47119Sold
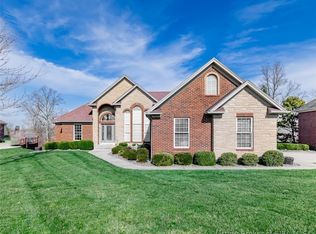
- $529,8005 bd3 ba1.7k sqft3409 Royal Lake Dr, Floyds Knobs, IN 47119Off Market
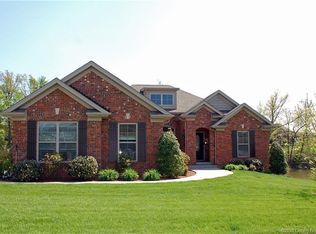
- $604,3004 bd3 ba2.9k sqft3407 Royal Lake Dr, Floyds Knobs, IN 47119Off Market
- $55,0000.28 acres3632 Woodland Lakes Dr, Floyds Knobs, IN 47119Lot/Land
- $55,0000.28 acres3634 Woodland Lakes Dr, Floyds Knobs, IN 47119Lot/Land
- $563,6000.27 acres3630 Woodland Lakes Dr, Floyds Knobs, IN 47119Off Market
Nearby schools
GreatSchools rating
- 9/10Floyds Knobs Elementary SchoolGrades: PK-4Distance: 2.3 mi
- 9/10Highland Hills Middle SchoolGrades: 5-8Distance: 3.3 mi
- 10/10Floyd Central High SchoolGrades: 9-12Distance: 3.5 mi
Sell for more on Zillow
Get a Zillow Showcase℠ listing at no additional cost and you could sell for .
$930,300
2% more
+$18,606
With Zillow Showcase(estimated)
$948,906
Sell for more on Zillow
Get a Zillow Showcase℠ listing at no additional cost and you could sell for .
$930,300
2% more
+$18,606
With Zillow Showcase(estimated)
$948,906
- Indiana
- Floyd County
- Floyds Knobs
- 47119
- 3639 Woodland Lakes Drive
