Spacious 4 bedroom, 3 full bathroom home with PAID OFF SOLAR and a beautiful open floor plan! Kitchen features a large island with quartz countertops and all appliances are included, are less than 3 years old and in excellent condition. Laundry room is conveniently located on the 2nd floor. Sizeable upstairs primary bedroom with large walk-in closet. Spacious primary bathroom with extra room for a vanity. Two additional upstairs bedrooms are a good size and located in the front of the house. This home also features a comfortable downstairs bedroom and adjacent full bathroom, perfect for family or guests. Blinds are included on all windows. The convenient 2-car garage is wired for electric vehicles and comes with 2 remotes for the garage door. The seller has added bark in the front yard landscaping for added curb appeal. The backyard is fully fenced with newer laminate fencing for privacy. The neighborhood is clean and family-friendly, with parks and wide streets. Come see this beautiful home in this newer community, and you will not be disappointed!
Sold for $620,000
Listed by: Realty One Group Roads • David Gordon • Contact: 800-530-2064
Bought with: BESTARTING GROUP CORP
$620,000
36390 W Flare Dr, Winchester, CA 92596
4beds
1,861sqft
Single Family Residence
Built in 2022
3,049 Square Feet Lot
$627,700 Zestimate®
$333/sqft
$3,626 Estimated rent
Home value
$627,700
$565,000 - $697,000
$3,626/mo
Zestimate® history
Owner options
List your home for rent
$3,626/mo
Rent Zestimate®
Find your next renter with Zillow Rental Manager. Plus, with online applications, you can quickly screen prospective tenants – for free.
$3,626/mo
Rent Zestimate®
Refinance and save
$3,996/mo
Est. payment
Refinancing to a lower rate could help reduce your monthly payments and save thousands over the life of the loan.
$3,996/mo
Est. payment
Explore your selling options
Work with a Zillow partner agent
Leverage their expertise and Zillow's premium Showcase listings to get your home seen by more buyers.
Get startedList with your own agent
Get your home in front of millions of buyers by listing it on Zillow.
Learn how to do itSell it yourself
Take full control of how buyers see your home on Zillow by listing For Sale by Owner (FSBO).
List your homeWhat's special
Newer laminate fencingDownstairs bedroomUpstairs primary bedroomLarge walk-in closetOpen floor planSpacious primary bathroom
Zillow last checked:
Listing updated:
Listed by:
David Gordon DRE #01440721 951-907-8521,
Realty One Group Roads
Bought with:
Zhenchen Wan, DRE #01971956
BESTARTING GROUP CORP
Source: CRMLS,MLS#: SW25122560 Originating MLS: California Regional MLS
Originating MLS: California Regional MLSFacts & features
Interior
Bedrooms & bathrooms
- Bedrooms: 4
- Bathrooms: 3
- Full bathrooms: 3
- Main level bathrooms: 1
- Main level bedrooms: 1
Rooms
- Room types: Bedroom, Guest Quarters, Kitchen, Laundry, Living Room, Primary Bathroom, Primary Bedroom
Bedroom
- Features: Bedroom on Main Level
Bathroom
- Features: Bathtub, Linen Closet, Separate Shower, Tub Shower
Kitchen
- Features: Kitchen Island, Kitchen/Family Room Combo, Solid Surface Counters
Heating
- Central, Natural Gas, Solar
Cooling
- Central Air, Gas
Appliances
- Included: 6 Burner Stove, Dishwasher, Microwave, Refrigerator, Self Cleaning Oven, Tankless Water Heater, Dryer, Washer
- Laundry: Inside, Laundry Room, Upper Level
Features
- Eat-in Kitchen, In-Law Floorplan, Open Floorplan, Pantry, Recessed Lighting, Solid Surface Counters, Bedroom on Main Level
- Flooring: Laminate
- Doors: Sliding Doors
- Windows: Blinds, Double Pane Windows, Screens
- Has fireplace: No
- Fireplace features: None
- Common walls with other units/homes: No Common Walls
Interior area
- Total interior livable area: 1,861 sqft
Property
Parking
- Total spaces: 2
- Parking features: Concrete, Direct Access, Door-Single, Driveway, Garage Faces Front, Garage, Garage Door Opener
- Attached garage spaces: 2
Accessibility
- Accessibility features: Safe Emergency Egress from Home, Low Pile Carpet, Accessible Doors
Features
- Levels: Two
- Stories: 2
- Entry location: Front Porch
- Patio & porch: None
- Pool features: None
- Fencing: Vinyl
- Has view: Yes
- View description: None
Lot
- Size: 3,049 Square Feet
- Features: Back Yard, Front Yard
Details
- Parcel number: 963100008
- Special conditions: Standard
Construction
Type & style
- Home type: SingleFamily
- Property subtype: Single Family Residence
Condition
- Turnkey
- New construction: No
- Year built: 2022
Details
- Builder name: Meritage homes
Utilities & green energy
- Sewer: Public Sewer
- Water: Public
- Utilities for property: Cable Available, Electricity Available, Electricity Connected, Natural Gas Available, Sewer Connected, Water Available, Water Connected
Community & HOA
Community
- Features: Park
- Security: Carbon Monoxide Detector(s), Smoke Detector(s)
HOA
- Has HOA: Yes
- Amenities included: Picnic Area
- HOA fee: $75 monthly
- HOA name: Tierra Del Sol
- HOA phone: 855-403-3852
Location
- Region: Winchester
Financial & listing details
- Price per square foot: $333/sqft
- Date on market: 6/12/2025
- Cumulative days on market: 26 days
- Listing terms: Cash,Cash to New Loan,Conventional,FHA,Submit,VA Loan
- Inclusions: Stove, Microwave, Dishwasher, Refrigorator, Washer, Dryer, Stand Alone Freezer in Garage
- Road surface type: Paved
Price history
| Date | Event | Price |
|---|---|---|
| 7/31/2025 | Sold | $620,000-1.6%$333/sqft |
Source:  CRMLS #SW25122560 Report a problem CRMLS #SW25122560 Report a problem | ||
| 7/9/2025 | Pending sale | $629,900$338/sqft |
Source: CRMLS #SW25122560 Report a problem | ||
| 7/7/2025 | Price change | $629,900-3.1%$338/sqft |
Source: CRMLS #SW25122560 Report a problem | ||
| 6/13/2025 | Listed for sale | $649,900$349/sqft |
Source: CRMLS #SW25122560 Report a problem | ||
Public tax history
Tax history is unavailable.
Neighborhood: 92596
Nearby homes
- $620,0004 bd3 ba1.8k sqft36390 Flare Dr, Winchester, CA 92596Sold
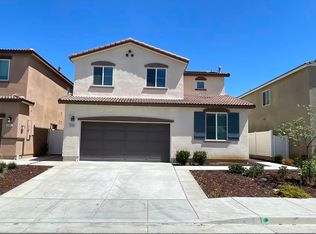
- $572,0003 bd3 ba1.6k sqft36416 Flare Dr, Winchester, CA 92596Off Market
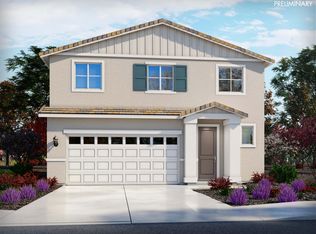
- $575,0003 bd3 ba1.6k sqft36364 Flare Dr, Winchester, CA 92596Sold

- $591,4004 bd3 ba1.8k sqft36391 Shine Dr, Winchester, CA 92596Off Market

- $585,0003 bd3 ba1.6k sqft36417 Shine Dr, Winchester, CA 92596Sold
- $648,8005 bd3 ba2.3k sqft36442 Flare Dr, Winchester, CA 92596Off Market
- $631,400-- bd-- ba-- sqft36338 Flare Dr, Winchester, CA 92596Off Market
- $638,5005 bd3 ba2.3k sqft36443 Shine Dr, Winchester, CA 92596Off Market
Nearby schools
GreatSchools rating
- 9/10French Valley Elementary SchoolGrades: K-5Distance: 0.4 mi
- 8/10Bella Vista Middle SchoolGrades: 6-8Distance: 2 mi
- 9/10Chaparral High SchoolGrades: 9-12Distance: 4.6 mi
Schools provided by the listing agent
- Middle: Temecula
- High: Temecula Valley
Source: CRMLS. This data may not be complete. We recommend contacting the local school district to confirm school assignments for this home.
Get a cash offer in 3 minutes
Find out how much your home could sell for in as little as 3 minutes with a no-obligation cash offer.
Estimated market value
$627,700
Get a cash offer in 3 minutes
Find out how much your home could sell for in as little as 3 minutes with a no-obligation cash offer.
Estimated market value
$627,700
- California
- Riverside County
- Winchester
- 92596
- 36390 W Flare Dr
Nearby cities
Nearby zip codes
Other Winchester Topics
