Live Bayside & Live The Vacation! This stunning three-bedroom, 3 1/2 bath townhouse in the Award Winning Bayside community offers exceptional amenities and is a Turnkey property sold Fully Furnished. Situated in the sought after Sun Ridge neighborhood, it boasts an unbeatable location directly across from the main Bayside Sun Ridge pool and Recreation Center. Residents can enjoy easy access to two large pools, a splash zone, hot tub, and a spacious outdoor pool bar with dining options, Additionally, the area features a playground, tennis courts, and pickleball courts just steps away. This home has been meticulously maintained and updated with a brand-new central furnace and air-conditioning system, new quartz countertops, new stainless steel appliances, ceiling fans, designer light fixtures, and fresh paint and trim throughout. With optional dual balconies off the front and rear of the home and two large primary suites on the top floor, this property perfectly combines luxury, convenience, and comfort. Bayside Golf Resort has been voted the #1 community in Delaware. Boasting first class amenities, including 18-Hole Jack Nicklaus Signature Golf Course, 4 outdoor pools, snack bars, stunning 19,000 sqft Health and Aquatic club with an indoor pool, fitness center, hot tub, saunas, aerobics room, and Juice Box smoothie and Juice bar cafe. Additionally, 5 Har Tru Tennis courts, pickle ball courts, bocce courts, basketball courts, dog parks, nature trails, community pier, and pavilion, 2 restaurants, one featuring Bayfront dinning overlooking the Bay and Ocean City Skyline. Along with 23,000 sqft clubhouse, featuring banquet space, golf simulator, and indoor and outdoor bar. Bayside is also home to the Bayside Marketplace for shopping convenience and the renowned Freeman Arts Pavilion where you can enjoy an evening under the stars with live performances walking distance from this location. Whether you are looking to live in Bayside full time, part time, or to invest, this exceptional home and community offer it all!
Sold for $609,500
$609,500
36392 Azalea Ave, Selbyville, DE 19975
3beds
1,975sqft
Townhouse
Built in 2006
2,178 Square Feet Lot
$563,700 Zestimate®
$309/sqft
$2,545 Estimated rent
Home value
$563,700
$524,000 - $609,000
$2,545/mo
Zestimate® history
Owner options
List your home for rent
$2,545/mo
Rent Zestimate®
Find your next renter with Zillow Rental Manager. Plus, with online applications, you can quickly screen prospective tenants – for free.
$2,545/mo
Rent Zestimate®
Refinance and save
$4,493/mo
Est. payment
Refinancing to a lower rate could help reduce your monthly payments and save thousands over the life of the loan.
$4,493/mo
Est. payment
Explore your selling options
Work with a Zillow partner agent
Leverage their expertise and Zillow's premium Showcase listings to get your home seen by more buyers.
Get startedList with your own agent
Get your home in front of millions of buyers by listing it on Zillow.
Learn how to do itSell it yourself
Take full control of how buyers see your home on Zillow by listing For Sale by Owner (FSBO).
List your homeWhat's special
Zillow last checked:
Listing updated:
Listed by:
Elizabeth Kilroy 443-250-9688,
Coldwell Banker Realty
Bought with:
Michael Dodson, RS-0036853
Sheppard Realty Inc
Source: Bright MLS,MLS#: DESU2068550
Facts & features
Interior
Bedrooms & bathrooms
- Bedrooms: 3
- Bathrooms: 4
- Full bathrooms: 3
- 1/2 bathrooms: 1
- Main level bathrooms: 1
- Main level bedrooms: 1
Rooms
- Room types: Primary Bedroom, Bedroom 2, Bedroom 3, Kitchen, Great Room, Bathroom 2, Primary Bathroom, Full Bath, Half Bath
Basement
- Area: 0
Heating
- Heat Pump, Forced Air, Programmable Thermostat, Electric, Propane
Cooling
- Ceiling Fan(s), Central Air, Electric
Appliances
- Included: Microwave, Built-In Range, Dishwasher, Disposal, Dryer, Energy Efficient Appliances, ENERGY STAR Qualified Washer, ENERGY STAR Qualified Dishwasher, ENERGY STAR Qualified Freezer, ENERGY STAR Qualified Refrigerator, Ice Maker, Instant Hot Water, Self Cleaning Oven, Oven, Oven/Range - Electric, Stainless Steel Appliance(s), Washer, Water Heater, Electric Water Heater
- Laundry: Has Laundry, Dryer In Unit, Upper Level, Washer In Unit
Features
- Attic, Additional Stairway, Ceiling Fan(s), Dining Area, Entry Level Bedroom, Family Room Off Kitchen, Eat-in Kitchen, Primary Bath(s), Recessed Lighting, Soaking Tub, Bathroom - Tub Shower, Upgraded Countertops, Walk-In Closet(s), Dry Wall
- Flooring: Ceramic Tile, Carpet, Engineered Wood
- Windows: Screens, Window Treatments
- Has basement: No
- Number of fireplaces: 1
- Fireplace features: Gas/Propane
Interior area
- Total structure area: 1,975
- Total interior livable area: 1,975 sqft
- Finished area above ground: 1,975
- Finished area below ground: 0
Property
Parking
- Total spaces: 3
- Parking features: Storage, Inside Entrance, Garage Faces Rear, Garage Door Opener, Concrete, Driveway, Lighted, Attached, On Street
- Attached garage spaces: 1
- Uncovered spaces: 2
Accessibility
- Accessibility features: None
Features
- Levels: Three
- Stories: 3
- Patio & porch: Porch
- Exterior features: Sidewalks, Lawn Sprinkler, Street Lights, Balcony
- Pool features: Community
- Has view: Yes
- View description: Trees/Woods
Lot
- Size: 2,178 Square Feet
- Dimensions: 20.00 x 112.00
- Features: Backs to Trees, Landscaped, Middle Of Block
Details
- Additional structures: Above Grade, Below Grade
- Parcel number: 53319.001008.00
- Zoning: MR
- Special conditions: Standard
Construction
Type & style
- Home type: Townhouse
- Architectural style: Coastal,Craftsman
- Property subtype: Townhouse
Materials
- Stick Built, HardiPlank Type
- Foundation: Block
- Roof: Architectural Shingle
Condition
- Excellent
- New construction: No
- Year built: 2006
Details
- Builder model: Milford
- Builder name: Carl M Freeman
Utilities & green energy
- Electric: 200+ Amp Service
- Sewer: Public Sewer
- Water: Public
- Utilities for property: Electricity Available, Propane - Community, Sewer Available, Water Available, Cable Available, Cable
Community & HOA
Community
- Features: Pool
- Security: Smoke Detector(s), Carbon Monoxide Detector(s)
- Subdivision: Bayside
HOA
- Has HOA: Yes
- Amenities included: Beach Access, Bar/Lounge, Basketball Court, Clubhouse, Common Grounds, Community Center, Fitness Center, Golf Club, Golf Course, Golf Course Membership Available, Jogging Path, Lake, Meeting Room, Pier/Dock, Indoor Pool, Pool, Sauna, Security, Shuffleboard Court, Tennis Court(s), Tot Lots/Playground, Transportation Service, Water/Lake Privileges
- Services included: Lawn Care Front, Lawn Care Rear, Maintenance Grounds, Road Maintenance, Common Area Maintenance, Pier/Dock Maintenance, Bus Service, Trash, Snow Removal
- HOA fee: $1,015 quarterly
- HOA name: BAYSIDE HOA
Location
- Region: Selbyville
Financial & listing details
- Price per square foot: $309/sqft
- Tax assessed value: $37,950
- Annual tax amount: $1,567
- Date on market: 8/17/2024
- Listing agreement: Exclusive Right To Sell
- Inclusions: Fully Furnished
- Exclusions: Personal Items, Staging Items
- Ownership: Fee Simple
Price history
| Date | Event | Price |
|---|---|---|
| 10/18/2024 | Sold | $609,500-1.5%$309/sqft |
Source:  Bright MLS #DESU2068550 Report a problem Bright MLS #DESU2068550 Report a problem | ||
| 9/27/2024 | Pending sale | $619,000$313/sqft |
Source: Bright MLS #DESU2068550 Report a problem | ||
| 9/14/2024 | Contingent | $619,000$313/sqft |
Source: Bright MLS #DESU2068550 Report a problem | ||
| 8/17/2024 | Listed for sale | $619,000-0.9%$313/sqft |
Source: Bright MLS #DESU2068550 Report a problem | ||
| 8/13/2024 | Listing removed | -- |
Source: Bright MLS #DESU2066314 Report a problem | ||
| 7/12/2024 | Listed for sale | $624,900+30.2%$316/sqft |
Source: Bright MLS #DESU2066314 Report a problem | ||
| 11/17/2023 | Listing removed | -- |
Source: Bright MLS #DESU2007814 Report a problem | ||
| 11/16/2021 | Sold | $480,000-1.8%$243/sqft |
Source: Bright MLS #DESU2007814 Report a problem | ||
| 11/5/2021 | Pending sale | $489,000$248/sqft |
Source: Bright MLS #DESU2007814 Report a problem | ||
| 10/18/2021 | Contingent | $489,000$248/sqft |
Source: Bright MLS #DESU2007814 Report a problem | ||
| 10/15/2021 | Listed for sale | $489,000+40.1%$248/sqft |
Source: Bright MLS #DESU2007814 Report a problem | ||
| 5/9/2018 | Listing removed | $349,000$177/sqft |
Source: Keller Williams Realty #731240 Report a problem | ||
| 5/3/2018 | Listed for sale | $349,000$177/sqft |
Source: KELLER WILLIAMS REALTY #731240 Report a problem | ||
Public tax history
| Year | Property taxes | Tax assessment |
|---|---|---|
| 2025 | $1,078 -31.5% | $251,500 +562.7% |
| 2024 | $1,572 +0.1% | $37,950 |
| 2023 | $1,571 +1.6% | $37,950 |
| 2022 | $1,545 +3.1% | $37,950 |
| 2021 | $1,499 +4.8% | $37,950 |
| 2020 | $1,431 | $37,950 |
| 2019 | $1,431 +0.4% | $37,950 |
| 2018 | $1,425 -1% | $37,950 |
| 2017 | $1,439 -0.8% | $37,950 |
| 2016 | $1,450 +10.1% | $37,950 |
| 2015 | $1,318 +1.5% | $37,950 |
| 2014 | $1,298 -1.1% | $37,950 |
| 2013 | $1,312 +2.2% | $37,950 |
| 2012 | $1,283 +1.8% | $37,950 |
| 2011 | $1,261 | $37,950 |
| 2010 | $1,261 +0.6% | $37,950 |
| 2009 | $1,253 | $37,950 |
| 2008 | -- | -- |
| 2007 | -- | -- |
| 2006 | -- | -- |
Find assessor info on the county website
Neighborhood: 19975
Nearby homes
- $576,0004 bd4 ba1.9k sqft36390 Azalea Ave, Selbyville, DE 19975Sold

- $521,0003 bd4 ba1.9k sqft36394 Azalea Ave, Selbyville, DE 19975Off Market
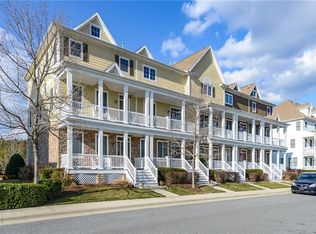
- $518,8003 bd4 ba2.1k sqft36388 Azalea Ave, Selbyville, DE 19975Off Market
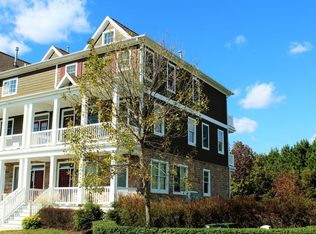
- $555,1004 bd-- ba1.6k sqft36396 Azalea Ave, Selbyville, DE 19975Off Market
- $628,4004 bd-- ba1.6k sqft36386 Azalea Ave, Selbyville, DE 19975Off Market
- $582,6004 bd-- ba2k sqft36398 Azalea Ave, Selbyville, DE 19975Off Market
- $505,7004 bd4 ba1.9k sqft36384 Azalea Ave, Selbyville, DE 19975Off Market
- $502,7004 bd4 ba1.9k sqft36400 Azalea Ave, Selbyville, DE 19975Off Market
Nearby schools
GreatSchools rating
- 8/10Showell (Phillip C.) Elementary SchoolGrades: K-5Distance: 5.3 mi
- 7/10Selbyville Middle SchoolGrades: 6-8Distance: 4.9 mi
- 6/10Indian River High SchoolGrades: 9-12Distance: 8.3 mi
Schools provided by the listing agent
- Elementary: Phillip C. Showell
- Middle: Selbyville
- High: Indian River
- District: Indian River
Source: Bright MLS. This data may not be complete. We recommend contacting the local school district to confirm school assignments for this home.


Get pre-qualified for a loan
At Zillow Home Loans, we can pre-qualify you in as little as 5 minutes with no impact to your credit score.An equal housing lender. NMLS #10287.
Sell for more on Zillow
Get a Zillow Showcase℠ listing at no additional cost and you could sell for .
$563,700
2% more
+$11,274
With Zillow Showcase(estimated)
$574,974
- Delaware
- Sussex County
- Selbyville
- 19975
- 36392 Azalea Ave
Nearby cities
Nearby zip codes
Other Selbyville Topics
