Skip main navigation
For sale
  • $418,000

    364-366 Washington Street, Norwich, CT 06360

    6beds
    3,308sqft
    : 
    Loading
    Get pre-qualified
    Multi Family
    Built in 1860
    -- sqft lot
    $413,000 Zestimate®
    $126/sqft
    $-- HOA

    What's special

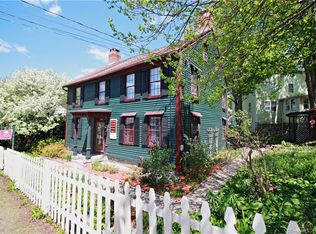
    Rare chance to own a one-of-a-kind, spacious vintage large 2 family home with strong income potential. Featuring of spacious 6 bedrooms and 4 bathrooms, this property offers excellent cash flow for investors and is also ideal for owner-occupants looking to offset costs with rental incomes. Based on official records and historic registries, property is located within a Federally designated historic district in Norwich, CT. Washington St is a major thoroughfare here. Washington Street Historic District - An area documented for containing many of the late 19th-century structures that contribute to the area's historic fabric. The property is recorded as a contributing resource. This means it retains the historic character that makes the area historically significant. In line with the area, the property was built around 1860-predating the official historic district designation. As an owner, you can make renovations and updates, but any project visible from the street (exterior changes, additions, demolition, or major landscaping) will require review and approval from the local historic district department to ensure changes match the historic character. The good news is that being in a historic district often provides eligibility for state or federal tax credits, which can significantly offset the costs of qualified rehabilitation projects. For an investment property, leveraging these credits can enhance your financial returns. Arrange with Listing agent for private vi
    35 days
    |
    665
    |
    20
    |

    Zillow last checked:

    Listing updated:

    Listed by:

    Ivy Ong (860)287-7851,

    William Raveis Real Estate 860-886-1386

    Source: Smart MLS,MLS#: 24176662MLS Logo

    Loading...

      Facts & features

      Interior

      Bedrooms & bathrooms
      • Bedrooms: 6
      • Bathrooms: 4
      • Full bathrooms: 3
      • 1/2 bathrooms: 1
      Heating
      • Steam, Electric, Gas In Street
      Cooling
      • None
      Appliances
      • Included: Water Heater
      Features
      • Basement: Full
      • Attic: Pull Down Stairs
      • Has fireplace: No
      Interior area
      • Total structure area: 3,308
      • Total interior livable area: 3,308 sqft
      • Finished area above ground: 3,308

      Property

      Lot
      • Size: 0.26 Acres
      • Features: Corner Lot, Level
      Details
      • Parcel number: 2023824
      • Zoning: R-20

      Construction

      Type & style
      • Home type: MultiFamily
      • Architectural style: Units on different Floors
      • Property subtype: Multi Family
      Materials
      • Vinyl Siding
      • Foundation: Concrete Perimeter, Stone
      • Roof: Asphalt
      Condition
      • New construction: No
      • Year built: 1860

      Utilities & green energy

      • Sewer: Public Sewer
      • Water: Public

      Community & HOA

      Community
      • Subdivision: Norwichtown
      HOA
      • Has HOA: No
      Location
      • Region: Norwich

      Financial & listing details

      • Price per square foot: $126/sqft
      • Tax assessed value: $212,500
      • Annual tax amount: $7,397
      • Date on market: 6/11/2026

        Estimated market value

        $413,000

        $392,000 - $434,000

        $1,645/mo

        Price history

        DateEventPrice
        6/11/2026Listed for sale$418,000+188.3%$126/sqft
        Source: Smart MLS #24176662 Report a problem
        1/30/1987Sold$145,000$44/sqft
        Source: Public Record Report a problem

        Public tax history

        YearProperty taxesTax assessment
        2025$7,397 +4.7%$212,500
        2024$7,066 +18%$212,500 +49.1%
        2023$5,989 -0.4%$142,500
        2022$6,011 -0.4%$142,500
        2021$6,035 -0.1%$142,500
        2020$6,039 +4.2%$142,500 -0.1%
        2019$5,795 +4.6%$142,600 +6.7%
        2018$5,539 +1.9%$133,600
        2017$5,434 -0.1%$133,600 +1.7%
        2015$5,439 +7.3%$131,400 +1.2%
        2014$5,071 -0.6%$129,900 -29.8%
        2013$5,104 +2.6%$185,000
        2012$4,977 +7.1%$185,000
        2011$4,647 +2.9%$185,000
        2010$4,514 +2.4%$185,000
        2009$4,410 +22.9%$185,000 +52.9%
        2008$3,589 +2.5%$121,000
        2007$3,501 +3%$121,000
        2006$3,398 +3.9%$121,000
        2005$3,269 -14.8%$121,000 +15.9%
        2003$3,839 +7.5%$104,400
        2001$3,570 $104,400
        Find assessor info on the county website

        Monthly payment

        Est. payment

        Payment breakdown

        Explore the cost of this home by adjusting the details. Changes won't be saved.
        All calculations are estimates and provided by Zillow, Inc. for informational purposes only. Actual amounts may vary.
        HOA fees may include property taxes on listings classified as Co-Ops. Contact the listing agent and/or owner for fee details.
        Mortgage interest rates are dependent on a number of factors, including credit score, down payment, and repayment length. Interest rate data provided by Zillow Group Marketplace, Inc. as of 1/1/1970 from various mortgage lenders with which we have lead or other similar arrangements; the Estimated Payment is an average of those rates.
        See how much you could borrow to make a competitive offer.

        Climate risks

        Neighborhood: Norwichtown

        Getting around

        57 / 100
        Somewhat Walkable
        22 / 100
        Minimal Transit
        33 / 100
        Somewhat Bikeable

        Nearby schools

        GreatSchools rating
        Schools provided by the listing agent
        • High: Norwich Free Academy

        Source: Smart MLS. This data may not be complete. We recommend contacting the local school district to confirm school assignments for this home.

        A local agent can set up tours, give advice and negotiate with sellers.

        Browse local experts

        Similar homes