*Exquisite Lake Front Estate Offering Privacy in a Prime NW Hickory Location with No City Taxes or Restrictions*
Nestled beyond a private gated entrance on a quiet cove just off the main channel, this remarkable lakefront estate encompasses 5.63 acres of tranquility, sophistication & unmatched amenities. Designed for both relaxed living & grand entertaining, this property seamlessly blends timeless architecture with resort-style features—creating a rare opportunity in one of Hickory’s most sought-after settings.
Step outside into your private retreat. The gunite pool—with integrated hot tub, cascading waterfall & ornate gargoyle fountains—serves as a dramatic centerpiece, complemented by gorgeous gardens and a charming brick greenhouse which extends from the pool area. Additionally, there is a cozy lake side seating area with a fire pit just steps from the pool area. A covered boat dock with two boat slips, boat lift, a jet ski slip and floating jet port ensures effortless enjoyment of Lake Hickory. A versatile barn with four stalls, tack room, loft which could be finished for another living area (1,133 sq. ft.), full bath & oversized bays, provide an ideal area for equestrian use, off-season storage of boats, jet skis or additional autos. Adjacent to the barn lies an expansive pasture bathed in sunlight. The manicured grounds are supported by lake-fed irrigation, ensuring beauty & functionality year-round.
Inside, architectural character abounds—arched brick doorways, coffered & tongue-and-groove ceilings, hickory-paneled walls & hardwood floors. Over looking the serene pool and gardens, the gourmet kitchen is a chef’s delight, featuring Thermador appliances, gas range, walk-in pantry, beverage cooler, ice maker, bar seating and lighted display cabinetry. The built in desk/drop zone is a generous space designed for efficiency offering an organized haven where items can be arranged & safely stored. A brick archway leads into the den, where custom built-ins, a beautifully crafted wood-burning fireplace & scenic views of the pool & gardens create a warm, inviting gathering space.
The primary suite is a private sanctuary with two walk-in closets, dual spa like vanities, steam shower, soaking tub & bidet. Strategically placed between the primary suite & den, a versatile home office—once a nursery—provides a refined balance of privacy & convenience. A spacious guest suite on the main level enhances accessibility & comfort for visitors.
The formal living & dining rooms embody timeless elegance with oversized moldings & exquisite detail. The living room features a gas fireplace with vintage mantle, while the dining room is anchored by illuminated corner china cabinets & a stunning chandelier adorned with genuine Strass crystals.
Upstairs, two large bedrooms share a Jack & Jill bath, each with walk-in closets. Storage is abundant, highlighted by a 344 sq. ft. walk-in storage room accessed through one of the walk-ins (formerly served as a sewing room), dormer-to-dormer floored storage & a hall closet with custom shelving for linens & tableware. The expansive billiard room, accessed by both the formal winding staircase & a back stairwell from the kitchen, connects to a massive bonus room with tongue-and-groove ceiling & walk-in closet—perfect as a media room, gym, office or playroom.
The well appointed laundry room includes a washer & dryer with a spacious folding counter above, custom cabinetry, utility sink & a full-size stand-up freezer surrounded by abundant storage & additional counter top space.
An oversized 4 car garage with workbench & storage area adds practicality to the property, blending seamlessly with its luxury design.
From sunlit mornings in the greenhouse to tranquil evenings by the fire pit, this estate captures the essence of comfort, privacy & prestige. With its premier location, exceptional craftsmanship & unparalleled amenities, it is truly a once-in-a-lifetime offering on Lake Hickory.
Closed
$2,350,000
364 39th Avenue Dr NW, Hickory, NC 28601
4beds
5,226sqft
Single Family Residence
Built in 1989
5.63 Acres Lot
$2,349,200 Zestimate®
$450/sqft
$4,471 Estimated rent
Home value
$2,349,200
$2.14M - $2.58M
$4,471/mo
Zestimate® history
Owner options
List your home for rent
$4,471/mo
Rent Zestimate®
Find your next renter with Zillow Rental Manager. Plus, with online applications, you can quickly screen prospective tenants – for free.
$4,471/mo
Rent Zestimate®
Refinance and save
$13,698/mo
Est. payment
Refinancing to a lower rate could help reduce your monthly payments and save thousands over the life of the loan.
$13,698/mo
Est. payment
Explore your selling options
Work with a Zillow partner agent
Leverage their expertise and Zillow's premium Showcase listings to get your home seen by more buyers.
Get startedList with your own agent
Get your home in front of millions of buyers by listing it on Zillow.
Learn how to do itSell it yourself
Take full control of how buyers see your home on Zillow by listing For Sale by Owner (FSBO).
List your homeWhat's special
Gas fireplaceLakefront estateCascading waterfallPrivate gated entranceJet ski slipGunite poolCovered boat dock
Zillow last checked:
Listing updated:
Listed by:
Judy Stansfield judy.stansfieldrealestate@gmail.com,
Coldwell Banker Boyd & Hassell
Bought with:
Kim Menzies
The Joan Killian Everett Company, LLC
Source: Canopy MLS as distributed by MLS GRID,MLS#: 4298899
Facts & features
Interior
Bedrooms & bathrooms
- Bedrooms: 4
- Bathrooms: 5
- Full bathrooms: 3
- 1/2 bathrooms: 2
- Main level bedrooms: 2
Primary bedroom
- Level: Main
Bedroom s
- Level: Main
Bedroom s
- Level: Upper
Bedroom s
- Level: Upper
Bathroom full
- Level: Main
Bathroom full
- Level: Main
Bathroom half
- Level: Main
Bathroom half
- Level: Main
Bathroom full
- Level: Upper
Other
- Level: Upper
Den
- Level: Main
Dining room
- Level: Main
Kitchen
- Level: Main
Laundry
- Level: Main
Living room
- Level: Main
Office
- Level: Main
Other
- Level: Upper
Heating
- Forced Air, Natural Gas
Cooling
- Ceiling Fan(s), Electric, Multi Units, Zoned
Appliances
- Included: Bar Fridge, Convection Oven, Dishwasher, Disposal, Double Oven, Exhaust Fan, Exhaust Hood, Freezer, Gas Range, Gas Water Heater, Ice Maker, Refrigerator, Tankless Water Heater, Washer/Dryer
- Laundry: Laundry Room, Main Level
Features
- Storage, Walk-In Closet(s), Walk-In Pantry
- Flooring: Marble, Tile, Wood
- Doors: French Doors
- Has basement: No
- Attic: Walk-In
- Fireplace features: Den, Gas Vented, Living Room, Wood Burning
Interior area
- Total structure area: 5,226
- Total interior livable area: 5,226 sqft
- Finished area above ground: 5,226
- Finished area below ground: 0
Property
Parking
- Total spaces: 4
- Parking features: Circular Driveway, Driveway, Attached Garage, Garage Door Opener, Garage Faces Side, Keypad Entry, Garage on Main Level
- Attached garage spaces: 4
- Has uncovered spaces: Yes
Features
- Levels: One and One Half
- Stories: 1.5
- Patio & porch: Covered, Front Porch, Rear Porch
- Exterior features: Fire Pit, In-Ground Irrigation
- Pool features: In Ground, Pool/Spa Combo
- Fencing: Partial
- On waterfront: Yes
- Waterfront features: Boat Lift, Covered structure, Dock, Waterfront
- Body of water: Lake Hickory
Lot
- Size: 5.63 Acres
- Features: Pasture, Private, Wooded
Details
- Additional structures: Barn(s), Greenhouse
- Parcel number: 3704088979270000
- Zoning: R-2
- Special conditions: Standard
Construction
Type & style
- Home type: SingleFamily
- Architectural style: Traditional
- Property subtype: Single Family Residence
Materials
- Brick Full
- Foundation: Crawl Space
Condition
- New construction: No
- Year built: 1989
Utilities & green energy
- Sewer: Septic Installed
- Water: City
- Utilities for property: Cable Connected, Electricity Connected, Underground Power Lines, Underground Utilities
Community & HOA
Community
- Features: None
- Security: Carbon Monoxide Detector(s), Security System, Smoke Detector(s)
- Subdivision: NONE
Location
- Region: Hickory
Financial & listing details
- Price per square foot: $450/sqft
- Tax assessed value: $1,188,100
- Annual tax amount: $6,220
- Date on market: 9/8/2025
- Cumulative days on market: 196 days
- Listing terms: Cash,Conventional
- Exclusions: N/A
- Electric utility on property: Yes
- Road surface type: Asphalt, Concrete, Paved
Price history
| Date | Event | Price |
|---|---|---|
| 5/7/2026 | Sold | $2,350,000+2.2%$450/sqft |
Source:  Canopy MLS as distributed by MLS GRID #4298899 Report a problem Canopy MLS as distributed by MLS GRID #4298899 Report a problem | ||
| 3/21/2026 | Price change | $2,300,000-23.3%$440/sqft |
Source: Canopy MLS as distributed by MLS GRID #4298899 Report a problem | ||
| 9/8/2025 | Listed for sale | $3,000,000$574/sqft |
Source: Canopy MLS as distributed by MLS GRID #4298899 Report a problem | ||
Public tax history
| Year | Property taxes | Tax assessment |
|---|---|---|
| 2025 | $6,220 | $1,188,100 |
| 2024 | $6,220 | $1,188,100 |
| 2023 | $6,220 -8.5% | $1,188,100 +26.8% |
| 2022 | $6,795 | $937,300 |
| 2021 | $6,795 | $937,300 |
| 2020 | $6,795 | $937,300 |
| 2019 | $6,795 +17.5% | $937,300 +7.8% |
| 2018 | $5,782 | $869,400 |
| 2017 | $5,782 +10.7% | -- |
| 2016 | $5,225 | -- |
| 2015 | $5,225 | $869,400 -0.2% |
| 2014 | $5,225 | $870,800 |
| 2013 | $5,225 | -- |
| 2012 | $5,225 | -- |
| 2011 | $5,225 -17.7% | -- |
| 2010 | $6,345 | -- |
| 2009 | $6,345 +6.6% | -- |
| 2008 | $5,951 | -- |
| 2007 | $5,951 +29% | -- |
| 2006 | $4,614 | -- |
| 2005 | -- | -- |
| 2004 | -- | -- |
| 2003 | -- | -- |
| 2002 | -- | -- |
| 2001 | -- | -- |
| 2000 | -- | -- |
Find assessor info on the county website
Neighborhood: 28601
Nearby homes
- $666,6004 bd4 ba3.4k sqft4008 5th St NW, Hickory, NC 28601Off Market

- $360,3001.38 Acres4013 5th St NW, Hickory, NC 28601Off Market
- $1,248,2005 bd4 ba4.9k sqft356 39th Avenue Dr NW, Hickory, NC 28601Off Market
- $825,0004 bd4 ba3.9k sqft4025 4th Street Ln NW, Hickory, NC 28601Sold
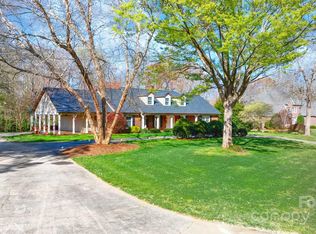
- $80,0000.51 Acres0 4th St NW, Hickory, NC 28601Sold
- $646,2004 bd4 ba3.3k sqft4016 5th St NW, Hickory, NC 28601Off Market
- $1,227,6004 bd4 ba4.2k sqft4021 5th St NW, Hickory, NC 28601Off Market
- $850,2004 bd3 ba4.3k sqft4031 4th Street Ln NW, Hickory, NC 28601Off Market
Nearby schools
GreatSchools rating
- 4/10W M Jenkins ElementaryGrades: K-5Distance: 0.8 mi
- 3/10Northview MiddleGrades: 6-8Distance: 1.5 mi
- 4/10Hickory HighGrades: PK,9-12Distance: 2.7 mi
Schools provided by the listing agent
- Elementary: Jenkins
- Middle: Northview
- High: Hickory
Source: Canopy MLS as distributed by MLS GRID. This data may not be complete. We recommend contacting the local school district to confirm school assignments for this home.
Get a cash offer in 3 minutes
Find out how much your home could sell for in as little as 3 minutes with a no-obligation cash offer.
Estimated market value
$2,349,200
Get a cash offer in 3 minutes
Find out how much your home could sell for in as little as 3 minutes with a no-obligation cash offer.
Estimated market value
$2,349,200
- North Carolina
- Catawba County
- Hickory
- 28601
- 364 39th Avenue Dr NW
Nearby cities
Nearby neighborhoods
Nearby zip codes
Other Hickory Topics
