Skip main navigation
Off market
Street View
  • $1,106,400

    364 63rd St, Willowbrook, IL 60527

    6beds
    3,800sqft
    SingleFamily
    Built in 2005
    0.46 Acres Lot
    $1,106,400 Zestimate®
    $291/sqft
    $6,783 Estimated rent

    Home value

    $1,106,400

    $1.05M - $1.17M

    $6,783/mo

    Zestimate® history
    Loading
    Loading...

    Owner options

    List your home for rent

    $6,783/mo

    Rent Zestimate®

    Find your next renter with Zillow Rental Manager. Plus, with online applications, you can quickly screen prospective tenants – for free.

    Learn more

    $6,783/mo

    Rent Zestimate®

    Refinance and save

    $6,457/mo

    Est. payment

    Refinancing to a lower rate could help reduce your monthly payments and save thousands over the life of the loan.

    See today's rates

    $6,457/mo

    Est. payment

    Explore your selling options

    Work with a Zillow partner agent

    Leverage their expertise and Zillow's premium Showcase listings to get your home seen by more buyers.

    Get started

    List with your own agent

    Get your home in front of millions of buyers by listing it on Zillow.

    Learn how to do it

    Sell it yourself

    Take full control of how buyers see your home on Zillow by listing For Sale by Owner (FSBO).

    List your home

    What's special

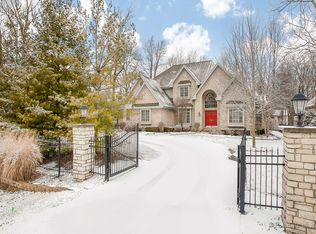
    3,800 SQ Ft of Stunning. Amazing. Beautiful home right out of "Who's Who", boasting an endless list of spectacular features throughout the home including a 1st floor Grand Master Suite, Gated entry, wide circular drive and side load 3 car garage in Hinsdale Central H.S. district. Enter the castle-like double 400# doors and to the left is a convenient office or study with Wood Chambered Ceilings, 3 palladium windows, chair rail, Brazilian hardwood floors with 8" Base. The large Travertine tile foyer with 2 closets and a new chandelier leads to a Great Room 2 stories high, gorgeous, with European ceiling woodwork reminiscent of an Old-World judge's chamber, a massive chandelier, New custom fireplace with Brazilian Cherrywood flooring and Giant Pillars hand painted like centuries of the past. The Great room leads into the formal dining room and to the Kitchen that was born to entertain with oversized Travertine Stone flooring, Newer Stainless appliances including an 8-burner stovetop / Griddle with commercial hood, double oven, oversized built-in refrigerator, island with seating, buffet with wet bar, beverage refrigerator, large eat in area & walk in pantry! You can walk right out to your paver patio and firepit to grill from the kitchen too. The formal dining room has elegant scones, new light fixture and Cherrywood flooring that will handle plenty of guests. The 1st Floor Grand Master Bedroom Suite has a multi tray ceiling, indirect lighting, door to patio, room for an additional couch and chair sitting area, Master Bath with Double Jacuzzi, separate large shower, huge granite double vanity, private toilet & bidet and Double Walk-In master closets, Upstairs has a 2nd Master Bedroom Suite, 2 more spacious bedrooms with a Jack & Jill bathroom, Extra Bonus room, all with walk in closets and an additional 3 linen closets. The 1700 SQ foot basement with 81/2 foot Ceilings is completely finished with a 45' long Rec room with bamboo floor, wet bar with granite, game room, 5th Bedroom & full bath, your own home theater with high end Epson 3D projector, electric 100" screen and speakers all around. Your backyard is an oasis with professional Pavers 70 feet along the entire back of the home with a custom firepit area, lots of privacy and large bonus shed. There is a Newer Generac whole house generator on the side of the home hooked into the 300-amp service. All the Furnaces, Hot water heater, Central Airs, Humidifiers, Electric Air cleaners are top of the line high efficiency and all replaced in the last few years including central vacuum. Convenient to all Highways, shopping, gyms, & did we mention Hinsdale Central High School. Only a couple photos, House is being painted.

    This property is off market, which means it's not currently listed for sale or rent on Zillow. This may be different from what's available on other websites or public sources.
    Facts & features

    Interior

    Bedrooms & bathrooms
    • Bedrooms: 6
    • Bathrooms: 5
    • Full bathrooms: 4
    • 1/2 bathrooms: 1
    Heating
    • Forced air, Gas
    Cooling
    • Central
    Features
    • Flooring: Hardwood
    • Basement: Finished
    Interior area
    • Total interior livable area: 3,800 sqft

    Property

    Parking
    • Parking features: Garage
    Features
    • Exterior features: Brick
    Lot
    • Size: 0.46 Acres
    Details
    • Parcel number: 0915405018

    Construction

    Type & style
    • Home type: SingleFamily
    Materials
    • Roof: Other
    Condition
    • Year built: 2005

    Community & neighborhood

    Location
    • Region: Willowbrook

    Price history

    DateEventPrice
    7/1/2021Sold$830,000+9.5%$218/sqft
    Source: MRED as distributed by MLS GRID #11054758 Report a problem
    6/9/2021Pending sale$758,000$199/sqft
    Source: RE/MAX International #11054758 Report a problem
    6/2/2021Listed for sale$758,000+48.6%$199/sqft
    Source: RE/MAX International #11054758 Report a problem
    2/20/2013Sold$510,000-7.3%$134/sqft
    Source: MRED as distributed by MLS GRID #08235422 Report a problem
    2/2/2013Pending sale$549,900$145/sqft
    Source: Atlantic & Pacific Real Estate, LLC #08235422 Report a problem
    12/17/2012Listed for sale$549,900-31.2%$145/sqft
    Source: Atlantic & Pacific Real Estate, LLC #08235422 Report a problem
    3/22/2009Listing removed$799,000$210/sqft
    Source: Homes.com #06835614 Report a problem
    12/5/2008Price change$799,000-5.9%$210/sqft
    Source: Homes.com #06835614 Report a problem
    11/3/2008Price change$849,000-2.3%$223/sqft
    Source: Postlets #06835614 Report a problem
    9/9/2008Listed for sale$869,000$229/sqft
    Source: Postlets #06835614 Report a problem

    Public tax history

    YearProperty taxesTax assessment
    2024-- $300,929 +8.8%
    2023$16,753 +2.2%$276,640 +1.9%
    2022$16,397 +1.4%$271,550 +1.2%
    2021$16,163 +1.5%$268,460 +2%
    2020$15,922 +3.3%$263,140
    2019$15,408 +11.1%--
    2018$13,870 +3.8%$229,550 +3.9%
    2017$13,361 +2.2%$220,890 +4.8%
    2016$13,073 +0.8%$210,810 +6.3%
    2015$12,968 +14.6%$198,330 +14.6%
    2014$11,320 -36.3%$173,030 -37.8%
    2013$17,760 +4.3%$278,090 -4.3%
    2012$17,035 +5.1%$290,610 -6.1%
    2011$16,203 +2.3%$309,480 -6.3%
    2010$15,845 +2.9%$330,310 -5.8%
    2009$15,405 +14.2%$350,610 +11.2%
    2008$13,495 +3.8%$315,230 +5.9%
    2007$12,998 +7.1%$297,670 +10.5%
    2006$12,140 +15.1%$269,420 +38.1%
    2005$10,551 +74.4%$195,130 +50.7%
    2004$6,050 $129,520

    Find assessor info on the county website

    Neighborhood: 60527

    Nearby schools

    GreatSchools rating
    Schools provided by the listing agent
    • High: Hinsdale Central High School
    • District: 60

    Source: The MLS. This data may not be complete. We recommend contacting the local school district to confirm school assignments for this home.

    Get a cash offer in 3 minutes
    Find out how much your home could sell for in as little as 3 minutes with a no-obligation cash offer.
    Estimated market value
    $1,106,400
    Get a cash offer in 3 minutes
    Find out how much your home could sell for in as little as 3 minutes with a no-obligation cash offer.
    Estimated market value
    $1,106,400