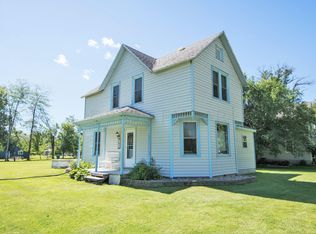
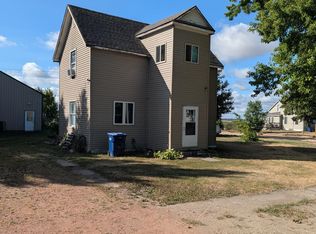
Tucked away on a spacious, peaceful lot just outside of Fargo, this charming two-story home offers the perfect blend of quiet country living and city convenience — close to everything, yet far enough to truly unwind. Featuring 2.5 bedrooms and 1.5 baths, the home offers a warm, natural feel with an easy, comfortable layout. The kitchen is equipped with modern appliances, ready for everyday meals or entertaining, while a main-floor laundry room with a utility sink adds practical convenience. Upstairs, you’ll find three inviting bedrooms filled with natural light and a full bath, plus a half bath on the main level for guests. Step outside to enjoy the spacious covered rear porch overlooking a quiet, private lot — perfect for relaxing evenings. A detached garage connected to a powered shed/workshop provides excellent space for storage, hobbies, or projects. Peaceful, functional, and full of possibility — this is a place you’ll love coming home to. Take your chance on Walcott, MN! Schedule your private tour today!
Pending
Price cut: $5K (8/17)
$225,000
364 6th Ave, Walcott, ND 58077
3beds
1,428sqft
Single Family
Built in 1900
7,492 Square Feet Lot
$-- Zestimate®
$158/sqft
$-- HOA
What's special
Spacious covered rear porchCharming two-story homeEasy comfortable layoutWarm natural feelQuiet private lotSpacious peaceful lot
- 84 days
- 114
- 0
Likely to sell faster than
Zillow last checked:
Listing updated:
Listed by:
Josh Winzer 218-791-0933,
Aspire Realty,
Katherine Kiernan 701-306-8303
Source: NorthstarMLS as distributed by MLS GRID,MLS#: 7106156
Facts & features
Interior
Bedrooms & bathrooms
- Bedrooms: 3
- Bathrooms: 2
- Full bathrooms: 1
- 1/2 bathrooms: 1
Bedroom
- Level: Second
Bedroom 2
- Level: Main
Bedroom 3
- Level: Second
Bathroom
- Level: Main
Bathroom
- Level: Second
Dining room
- Level: Main
Kitchen
- Level: Main
Laundry
- Level: Main
Living room
- Level: Main
Heating
- Forced Air
Cooling
- Central Air
Appliances
- Included: Dishwasher, Dryer, Electric Water Heater, Microwave, Range, Refrigerator, Washer
- Laundry: Main Level, Sink
Features
- Basement: Crawl Space,Sump Pump
- Has fireplace: No
Interior area
- Total structure area: 1,428
- Total interior livable area: 1,428 sqft
- Finished area above ground: 1,428
- Finished area below ground: 0
Property
Parking
- Total spaces: 1
- Parking features: Detached Garage, Driveway - Other Surface
- Garage spaces: 1
- Has uncovered spaces: Yes
Accessibility
- Accessibility features: None
Features
- Levels: One and One Half
- Stories: 1.5
- Patio & porch: Covered, Rear Porch
Lot
- Size: 7,492 Square Feet
- Dimensions: 50 x 150
- Features: Corner Lot, Tree Coverage - Medium
Details
- Additional structures: Workshop
- Foundation area: 1428
- Parcel number: 37000100075000
- Zoning description: Residential-Single Family
Construction
Type & style
- Home type: SingleFamily
- Property subtype: Single Family
Materials
- Roof: Architectural Shingle
Condition
- New construction: No
- Year built: 1900
Utilities & green energy
- Gas: Natural Gas
- Sewer: City Sewer - In Street
- Water: Rural/Municipality
Community & HOA
Community
- Subdivision: Original Townsite
HOA
- Has HOA: No
Location
- Region: Walcott
Financial & listing details
- Price per square foot: $158/sqft
- Tax assessed value: $201,300
- Annual tax amount: $2,820
- Date on market: 7/8/2026
- Cumulative days on market: 187 days
Estimated market value
Not available
Estimated sales range
Not available
Not available
Price history
| Date | Event | Price |
|---|---|---|
| 9/2/2026 | Pending sale | $225,000$158/sqft |
Source:  NorthstarMLS as distributed by MLS GRID #7106156 Report a problem NorthstarMLS as distributed by MLS GRID #7106156 Report a problem | ||
| 8/17/2026 | Price change | $225,000-2.2%$158/sqft |
Source: NorthstarMLS as distributed by MLS GRID #7106156 Report a problem | ||
| 7/8/2026 | Listed for sale | $230,000+4.5%$161/sqft |
Source: NorthstarMLS as distributed by MLS GRID #7106156 Report a problem | ||
| 6/9/2026 | Listing removed | $220,000$154/sqft |
Source: NorthstarMLS as distributed by MLS GRID #7019797 Report a problem | ||
| 3/26/2026 | Price change | $220,000-2.2%$154/sqft |
Source: NorthstarMLS as distributed by MLS GRID #7019797 Report a problem | ||
| 2/26/2026 | Listed for sale | $225,000+10.3%$158/sqft |
Source: NorthstarMLS as distributed by MLS GRID #7019797 Report a problem | ||
| 5/5/2023 | Sold | -- |
Source: NorthstarMLS as distributed by MLS GRID #7427450 Report a problem | ||
| 4/17/2023 | Pending sale | $203,900$143/sqft |
Source:  FMARMLS #23-849 Report a problem FMARMLS #23-849 Report a problem | ||
| 3/29/2023 | Price change | $203,900-0.5%$143/sqft |
Source: FMARMLS #23-849 Report a problem | ||
| 3/11/2023 | Listed for sale | $205,000+57.8%$144/sqft |
Source: FMARMLS #23-849 Report a problem | ||
| 11/4/2021 | Sold | -- |
Source: NorthstarMLS as distributed by MLS GRID #7415874 Report a problem | ||
| 12/16/2013 | Sold | -- |
Source: NorthstarMLS as distributed by MLS GRID #7372063 Report a problem | ||
| 9/25/2013 | Listed for sale | $129,900$91/sqft |
Source: Park Company Realtors #13-4417 Report a problem | ||
Public tax history
| Year | Property taxes | Tax assessment |
|---|---|---|
| 2024 | $2,683 +8.4% | $100,650 +3.4% |
| 2023 | $2,476 +4% | $97,350 +8.6% |
| 2022 | $2,381 +54.9% | $89,600 +27% |
| 2021 | $1,537 +16.2% | $70,550 +21.3% |
| 2020 | $1,323 +6.9% | $58,150 +9.9% |
| 2018 | $1,237 +23% | $52,900 +32.7% |
| 2017 | $1,006 +4.5% | $39,850 |
| 2016 | $963 | $39,850 +850.2% |
| 2015 | -- | $4,194 |
| 2014 | -- | $4,194 +23.3% |
| 2013 | -- | $3,402 |
| 2012 | -- | $3,402 |
| 2011 | -- | $3,402 |
| 2010 | -- | $3,402 |
Find assessor info on the county website
Monthly payment
Est. payment
Payment breakdown
Explore the cost of this home by adjusting the details. Changes won't be saved.Climate risks
Neighborhood: 58077
Nearby schools
Schools provided by the listing agent
- High: Kindred
Source: NorthstarMLS as distributed by MLS GRID. This data may not be complete. We recommend contacting the local school district to confirm school assignments for this home.
Similar homes
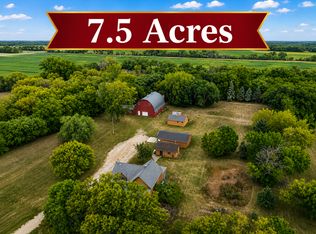
- $230,0003 bd2 ba1.9k sqft1372 190th St, Kent, MN 56553For Sale
 MLS ID #7129647, DeDe Heller, Town & Country Realty. NorthstarMLS as distributed by MLS GRID
 - $184,9002 bd1 ba1k sqft200 Grant St N, Colfax, ND 58018For Sale
 MLS ID #7126656, Abby Runck, Beyond Realty. NorthstarMLS as distributed by MLS GRID
 - $200,0001 bd2 ba1.6k sqft780 Elm St, Kindred, ND 58051For Sale
 MLS ID #7141183, Matt Sharp, REAL (405 FGO). NorthstarMLS as distributed by MLS GRID
 - $274,0003 bd2 ba1.8k sqft1224 S Beach Way, West Fargo, ND 58078For Sale
 MLS ID #7115543, Ryan Collins, Property Resources Group. NorthstarMLS as distributed by MLS GRID
 - $265,0003 bd2 ba2k sqft4793 Harvest Dr S, Fargo, ND 58104For SaleMLS ID #7141772, Nick Eisenzimmer, REAL (405 FGO). NorthstarMLS as distributed by MLS GRID
- $279,0003 bd2 ba1.7k sqft3545 58th Ct S, Fargo, ND 58104For SaleMLS ID #7133797, Karen Skjold, Park Co., REALTORS®. NorthstarMLS as distributed by MLS GRID
- $310,0003 bd2 ba1.6k sqft6195 Bennett Ct S, Fargo, ND 58104For SaleMLS ID #7139977, Kyle Reedstrom, REAL (3961 WF). NorthstarMLS as distributed by MLS GRID
- $270,0003 bd2 ba2k sqft5509 44th Ave S, Fargo, ND 58104For SaleMLS ID #7118406, Ben Waswick, Raboin Realty. NorthstarMLS as distributed by MLS GRID
- $289,0003 bd2 ba1.7k sqft313 5th St E, Horace, ND 58047For SaleMLS ID #7133987, Joseph Andrews, High Valley FM LLC. NorthstarMLS as distributed by MLS GRID
- $269,9003 bd2 ba1.7k sqft1453 69th Ave S, Fargo, ND 58104For SaleMLS ID #7145127, Tyler Lindell, REAL (405 FGO). NorthstarMLS as distributed by MLS GRID
- $320,0003 bd2 ba1.6k sqft1240 Rachel Dr W, West Fargo, ND 58078For SaleMLS ID #7122809, Kevin Torgerson, Tradition Realty. NorthstarMLS as distributed by MLS GRID
- $278,0003 bd2 ba1.6k sqft4778 51st Ave S, Fargo, ND 58104For SaleMLS ID #7132045, Kelly Kraft, Coldwell Banker Crown, REALTORS. NorthstarMLS as distributed by MLS GRID
- $324,0003 bd2 ba1.6k sqft6754 71st Ave S, Horace, ND 58047For SaleMLS ID #7107386, Valerie Fiske, Park Co., REALTORS®. NorthstarMLS as distributed by MLS GRID
- $334,9003 bd3 ba1.8k sqft6661 21st St S, Fargo, ND 58104For SaleMLS ID #7060486, Pepper J Schwartz, Better Homes and Gardens Real Estate Advantage One. NorthstarMLS as distributed by MLS GRID
- $329,9003 bd2 ba2k sqft5837 58th Ave S, Fargo, ND 58104For SaleMLS ID #7123414, Josh Swanson, eXp Realty (3523 FGO). NorthstarMLS as distributed by MLS GRID
- $333,9003 bd3 ba1.8k sqft2613 56th Ave S, Fargo, ND 58104For SaleMLS ID #7096997, Brandon Lambert, Keller Williams Realty Professionals. NorthstarMLS as distributed by MLS GRID
- $329,5003 bd2 ba1.7k sqft6031 8th St W, West Fargo, ND 58078For SaleMLS ID #7086378, Scott Breidenbach, Beyond Realty. NorthstarMLS as distributed by MLS GRID
- $309,9003 bd2 ba1.8k sqft7284 30th St S, Fargo, ND 58104For SaleMLS ID #7130664, Brandon Raboin, Raboin Realty. NorthstarMLS as distributed by MLS GRID
- $335,0003 bd2 ba1.8k sqft1125 60th Ave W, West Fargo, ND 58078For SaleMLS ID #7104466, Brandon Raboin, Raboin Realty. NorthstarMLS as distributed by MLS GRID
