Come check out this custom built home in quiet Abrego Lake Subdivision. Open floor plan ~2500 sq ft 3 bed 2.5 bath home that sits on 1.58 acres. The home consists of a large kitchen with an island and wrap around bar with plenty cabinet and countertop space. Granite countertops throughout home, with accent piece behind vent hood in kitchen. Large picturesque window by the dining room to enjoy the back yard view. Living room has a wood burning fire place. Large master bedroom and closet. Master bathroom has a double walk through shower with a rocked in bath tub. Mudroom located to left of garage entry. Spacious laundry room. The second and third bedrooms are Jack and Jill style. Tile throughout the home with exception of carpet in bedrooms. The outside of the home has a large back porch with a wood burning fireplace. 25'x25' enclosed barn with a side over hang of 25'x12.5' and parking overhand of 25'x25'. Wide driveway with additional parking area. Sprinkler system around front, sides and back of the home. Backyard is fenced and has multiple mature trees. The yard has been sprayed for stickers annually with few/none remaining.
Sold
Price Unknown
364 ABREGO LAKE DR, Floresville, TX 78114
3beds
2,497sqft
Single Family Residence
Built in 2020
1.58 Acres Lot
$625,800 Zestimate®
$--/sqft
$3,013 Estimated rent
Home value
$625,800
$595,000 - $657,000
$3,013/mo
Zestimate® history
Owner options
List your home for rent
$3,013/mo
Rent Zestimate®
Find your next renter with Zillow Rental Manager. Plus, with online applications, you can quickly screen prospective tenants – for free.
$3,013/mo
Rent Zestimate®
Refinance and save
$350/mo
Est. payment
Refinancing to a lower rate could help reduce your monthly payments and save thousands over the life of the loan.
$350/mo
Est. payment
Explore your selling options
Work with a Zillow partner agent
Leverage their expertise and Zillow's premium Showcase listings to get your home seen by more buyers.
Get startedList with your own agent
Get your home in front of millions of buyers by listing it on Zillow.
Learn how to do itSell it yourself
Take full control of how buyers see your home on Zillow by listing For Sale by Owner (FSBO).
List your homeWhat's special
Zillow last checked:
Listing updated:
Listed by:
Andrew Werner TREC #623780 (830) 931-7775,
Texas Ranch Kings Realty, LLC
Source: LERA MLS,MLS#: 1809972
Facts & features
Interior
Bedrooms & bathrooms
- Bedrooms: 3
- Bathrooms: 3
- Full bathrooms: 2
- 1/2 bathrooms: 1
Primary bedroom
- Features: Split, Walk-In Closet(s), Ceiling Fan(s), Full Bath
- Area: 324
- Dimensions: 18 x 18
Bedroom 2
- Area: 156
- Dimensions: 13 x 12
Bedroom 3
- Area: 156
- Dimensions: 13 x 12
Primary bathroom
- Features: Tub/Shower Separate, Double Vanity, Soaking Tub
- Area: 182
- Dimensions: 14 x 13
Dining room
- Area: 225
- Dimensions: 15 x 15
Kitchen
- Area: 240
- Dimensions: 16 x 15
Living room
- Area: 400
- Dimensions: 20 x 20
Office
- Area: 110
- Dimensions: 11 x 10
Heating
- Central, Electric
Cooling
- Central Air, Attic Fan
Appliances
- Included: Washer, Dryer, Cooktop, Built-In Oven, Microwave, Refrigerator, Plumbed For Ice Maker, Vented Exhaust Fan, Electric Water Heater
- Laundry: Washer Hookup, Dryer Connection
Features
- One Living Area, Liv/Din Combo, Kitchen Island, Pantry, Study/Library, Shop, Utility Room Inside, High Ceilings, Open Floorplan, High Speed Internet, Ceiling Fan(s), Custom Cabinets
- Flooring: Carpet, Ceramic Tile
- Has basement: No
- Attic: Partially Floored,Pull Down Stairs
- Number of fireplaces: 2
- Fireplace features: Two, Living Room, Wood Burning, Other
Interior area
- Total structure area: 2,497
- Total interior livable area: 2,497 sqft
Property
Parking
- Total spaces: 4
- Parking features: Two Car Garage, Attached, Garage Door Opener, Two Car Carport
- Attached garage spaces: 2
- Carport spaces: 2
- Covered spaces: 4
Features
- Levels: One,Multi/Split
- Stories: 1
- Pool features: None
Lot
- Size: 1.58 Acres
Details
- Parcel number: 05980000024500
- Other equipment: Satellite Dish
Construction
Type & style
- Home type: SingleFamily
- Property subtype: Single Family Residence
Materials
- 4 Sides Masonry, Stone, Stucco
- Foundation: Slab
- Roof: Composition
Condition
- Pre-Owned
- New construction: No
- Year built: 2020
Details
- Builder name: Casanova Custom Homes
Utilities & green energy
- Electric: FELPS
- Sewer: Aerobic Septic
- Water: Oak Hills, Co-op Water
- Utilities for property: Private Garbage Service
Community & HOA
Community
- Features: Playground, Jogging Trails, Lake/River Park, Fishing
- Security: Smoke Detector(s), Security System Owned
- Subdivision: Abrego Lake
HOA
- Has HOA: Yes
- HOA fee: $350 annually
- HOA name: ABREGO LAKE
Location
- Region: Floresville
Financial & listing details
- Tax assessed value: $603,430
- Annual tax amount: $8,865
- Date on market: 9/11/2025
- Cumulative days on market: 27 days
- Listing terms: Conventional,FHA,VA Loan,Cash
Price history
| Date | Event | Price |
|---|---|---|
| 11/1/2024 | Sold | -- |
Source:  LERA MLS #1809972 Report a problem LERA MLS #1809972 Report a problem | ||
| 10/16/2024 | Pending sale | $619,900$248/sqft |
Source: LERA MLS #1809972 Report a problem | ||
| 10/1/2024 | Contingent | $619,900$248/sqft |
Source: LERA MLS #1809972 Report a problem | ||
| 9/19/2024 | Listed for sale | $619,900$248/sqft |
Source: LERA MLS #1809972 Report a problem | ||
Public tax history
| Year | Property taxes | Tax assessment |
|---|---|---|
| 2025 | $8,833 +22.6% | $603,430 +13% |
| 2024 | $7,204 +11.3% | $533,789 +10.7% |
| 2023 | $6,472 -10.9% | $482,354 +10% |
| 2022 | $7,267 +6.2% | $438,504 +10% |
| 2021 | $6,841 +612.5% | $398,640 +713.9% |
| 2020 | $960 -4.9% | $48,980 |
| 2019 | $1,009 | $48,980 |
Find assessor info on the county website
Neighborhood: 78114
Nearby homes
- $677,5004 bd3 ba2.6k sqft368 Abrego Lake Dr, Floresville, TX 78114Off Market
- $606,2004 bd3 ba2.5k sqft360 Abrego Lake Dr, Floresville, TX 78114Off Market
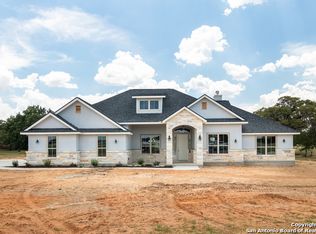
- $726,300-- bd-- ba3.3k sqft108 N Abrego Xing, Floresville, TX 78114Off Market
- $--4 bd4 ba2.9k sqft267 Abrego Lake Dr, Floresville, TX 78114Sold
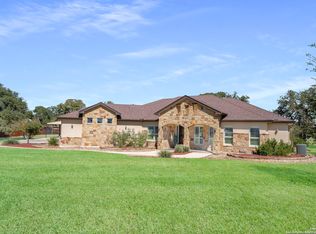
- $665,500-- bd-- ba2.9k sqft104 N Abrego Xing, Floresville, TX 78114Off Market
- $567,2004 bd3 ba2.6k sqft372 Abrego Lake Dr, Floresville, TX 78114Off Market
- $39,8701 acre112 N Abrego Xing, Floresville, TX 78114Off Market
- $537,5004 bd3 ba2.5k sqft271 Abrego Lake Dr, Floresville, TX 78114Off Market
Nearby schools
GreatSchools rating
- 7/10North Elementary SchoolGrades: K-5Distance: 3 mi
- 6/10Floresville Middle SchoolGrades: 6-8Distance: 6.7 mi
- 3/10Floresville High SchoolGrades: 9-12Distance: 6.6 mi
Schools provided by the listing agent
- Elementary: North Elementary Floresville
- Middle: Floresville
- High: Floresville
- District: Floresville Isd
Source: LERA MLS. This data may not be complete. We recommend contacting the local school district to confirm school assignments for this home.
Get a cash offer in 3 minutes
Find out how much your home could sell for in as little as 3 minutes with a no-obligation cash offer.
Estimated market value
$625,800
Get a cash offer in 3 minutes
Find out how much your home could sell for in as little as 3 minutes with a no-obligation cash offer.
Estimated market value
$625,800
- Texas
- Wilson County
- Floresville
- 78114
- 364 ABREGO LAKE DR
