They often say a home needs to be seen to be believed, or that the photos simply don’t do it justice. This is one of those homes. Welcome to 364 Alden Road, lovingly known as “The Home at Hawthorne Hill.” What began as a quaint two-bedroom, one-bath cottage has been thoughtfully transformed into a truly one-of-a-kind property, offering incredible flexibility for ADU potential, a home business, multi-generational living, or simply anyone searching for a home that refuses to fit inside the ordinary. The main house is filled with warmth and character, featuring stunning hardwood floors, abundant natural light, and French doors that open to a sprawling wraparound back deck. Owned solar panels and upgraded utilities add another thoughtful benefit, but as you make your way downstairs to the basement, you begin to realize just how special this home really is. One of the property's biggest surprises: a passageway connecting the original home to its massive “West Wing.” Nearly eight hundred square feet of additional living space awaits, complete with a handicap-accessible bathroom, soaring ceilings, and a vaulted loft. Then there is the backyard. Saying it a gardener’s dream almost doesn’t do it justice. Years of care have created a private, dreamlike setting where flowers, mature plantings, and colorful blooms reveal themselves throughout the seasons. Wander from the expansive deck to the blue slate patio under a charming pergola, the outdoor shower, potting bench, rustic fireplace area, or tucked-away spaces that are made for entertaining, gardening, relaxing, or simply taking it all in. The Home at Hawthorne Hill isn't just unique, it is a one-of-a-kind of property you have to experience.
Pending
$585,000
364 Alden Rd, Fairhaven, MA 02719
3beds
1,671sqft
Single Family Residence
Built in 1941
0.35 Acres Lot
$577,800 Zestimate®
$350/sqft
$-- HOA
What's special
Rustic fireplace areaVaulted loftOutdoor showerHandicap-accessible bathroomExpansive deckStunning hardwood floorsPotting bench
- 27 days
- 191
- 3
Likely to sell faster than
Zillow last checked:
Listing updated:
Listed by:
Andrew Romano 774-473-4049,
Bold Real Estate Inc. 508-999-9800
Source: MLS PIN,MLS#: 73564036
Facts & features
Interior
Bedrooms & bathrooms
- Bedrooms: 3
- Bathrooms: 2
- Full bathrooms: 2
Heating
- Baseboard, Natural Gas
Cooling
- None
Appliances
- Included: Gas Water Heater, Range, Dishwasher, Microwave, Refrigerator, Washer, Dryer
- Laundry: Gas Dryer Hookup, Washer Hookup
Features
- Flooring: Wood
- Doors: French Doors
- Basement: Full,Interior Entry,Concrete
- Has fireplace: No
Interior area
- Total structure area: 1,671
- Total interior livable area: 1,671 sqft
- Finished area above ground: 1,671
Property
Parking
- Total spaces: 2
- Parking features: Workshop in Garage, Paved Drive, Off Street, Paved
- Has garage: Yes
- Uncovered spaces: 2
Features
- Levels: Multi/Split
- Patio & porch: Deck - Wood
- Exterior features: Deck - Wood, Rain Gutters, Storage, Decorative Lighting, Fenced Yard, Garden, Outdoor Shower
- Fencing: Fenced/Enclosed,Fenced
Lot
- Size: 0.35 Acres
- Features: Corner Lot, Gentle Sloping
Details
- Parcel number: M:000022 L:00252 S:,3280686
- Zoning: RA
Construction
Type & style
- Home type: SingleFamily
- Architectural style: Cottage
- Property subtype: Single Family Residence
Materials
- Frame
- Foundation: Block, Stone
- Roof: Shingle
Condition
- Year built: 1941
Utilities & green energy
- Electric: 200+ Amp Service
- Sewer: Public Sewer
- Water: Public
- Utilities for property: for Gas Range, for Gas Dryer, Washer Hookup
Community & HOA
Community
- Features: Public Transportation, Park, Highway Access
- Subdivision: North Fairhaven
HOA
- Has HOA: No
Location
- Region: Fairhaven
Financial & listing details
- Price per square foot: $350/sqft
- Tax assessed value: $366,200
- Annual tax amount: $3,413
- Date on market: 8/29/2026
Estimated market value
$577,800
$549,000 - $607,000
$2,574/mo
Price history
| Date | Event | Price |
|---|---|---|
| 9/8/2026 | Pending sale | $585,000$350/sqft |
Source: MLS PIN #73564036 Report a problem | ||
| 8/25/2026 | Contingent | $585,000$350/sqft |
Source: MLS PIN #73564036 Report a problem | ||
| 8/15/2026 | Listed for sale | $585,000+317.9%$350/sqft |
Source: MLS PIN #73564036 Report a problem | ||
| 3/23/2001 | Sold | $140,000+30.8%$84/sqft |
Source: Public Record Report a problem | ||
| 2/14/1989 | Sold | $107,000$64/sqft |
Source: Public Record Report a problem | ||
Public tax history
| Year | Property taxes | Tax assessment |
|---|---|---|
| 2025 | $3,413 +3.2% | $366,200 +2.2% |
| 2024 | $3,306 +2.7% | $358,200 +10.7% |
| 2023 | $3,219 +2.7% | $323,500 +5.5% |
| 2022 | $3,133 +4.7% | $306,600 +15.7% |
| 2021 | $2,991 +2.1% | $264,900 |
| 2020 | $2,930 +7.5% | $264,900 +13.4% |
| 2019 | $2,726 +5% | $233,600 +5.7% |
| 2018 | $2,596 +1.4% | $220,900 +3.9% |
| 2017 | $2,561 +2.6% | $212,700 +3.8% |
| 2016 | $2,497 +1.4% | $205,000 +1.2% |
| 2015 | $2,462 +5.7% | $202,600 |
| 2014 | $2,330 +1.7% | $202,600 -4.7% |
| 2013 | $2,290 +3.8% | $212,600 -1.1% |
| 2012 | $2,207 +4.2% | $214,900 -3% |
| 2011 | $2,118 -2.4% | $221,500 -9.3% |
| 2010 | $2,170 +3% | $244,100 -3.9% |
| 2009 | $2,107 +2.2% | $253,900 -3.2% |
| 2008 | $2,062 +0.7% | $262,300 +1.5% |
| 2007 | $2,047 +3.5% | $258,500 +6.2% |
| 2006 | $1,977 -1% | $243,500 +44.2% |
| 2003 | $1,996 +15.8% | $168,900 +48.4% |
| 2000 | $1,723 | $113,800 |
Find assessor info on the county website
Monthly payment
Est. payment
Payment breakdown
Explore the cost of this home by adjusting the details. Changes won't be saved.Climate risks
Neighborhood: 02719
Nearby schools
Schools provided by the listing agent
- Elementary: East Fairhaven Elementary
- Middle: Elizabeth I. Hastings Middle
- High: Fairhaven High School
Source: MLS PIN. This data may not be complete. We recommend contacting the local school district to confirm school assignments for this home.
Similar homes
- $595,0002 bd1 ba1.2k sqft5 Wampanoag Dr, Fairhaven, MA 02719For Sale
 MLS ID #73571568, Melanie Reis-Costa, Bold Real Estate Inc.. MLS PIN
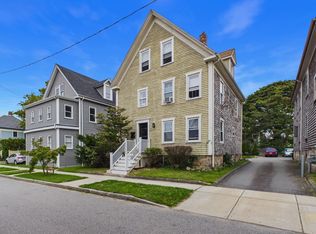
 - $599,0005 bd2 ba1.9k sqft33 Green St, Fairhaven, MA 02719For Sale
 MLS ID #73576393, Jacob Galary, LPT Realty - Home & Key Group. MLS PIN
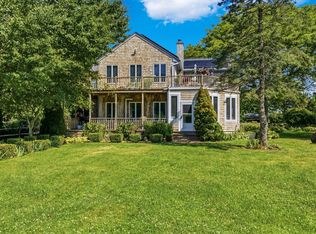
 - $650,0002 bd2 ba1.7k sqft476 Sconticut Neck Rd, Fairhaven, MA 02719For Sale
 MLS ID #73548991, John Ray, Cameron Real Estate Group. MLS PIN
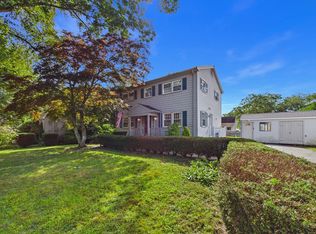
 - $549,0004 bd2 ba1.6k sqft968 Osgood St, New Bedford, MA 02745For Sale
 MLS ID #73571460, Team ROSO, RE/MAX Vantage. MLS PIN
