Skip main navigation
For sale
  • $550,000

    364 Alpine St, Perth Amboy, NJ 08861

    3beds
    1,412sqft
    : 
    $3,826/mo
    Get pre-qualified
    Single Family Residence
    Built in ----
    -- sqft lot
    $553,500 Zestimate®
    $390/sqft
    $-- HOA

    What's special

    High ceilingsBeautiful hardwood floorsHome office
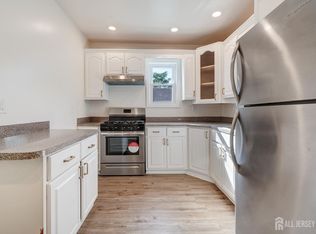
    Welcome to this spacious and well-maintained 3-bedroom, 2-bath single-family home offering a versatile layout and plenty of room to grow. Step inside to find beautiful hardwood floors, high ceilings, a large living room, and a formal dining room perfect for entertaining. The main level features a convenient bedroom and full bathroom, ideal for guests, a home office, or multigenerational living. Upstairs offers two additional bedrooms, a bonus room providing flexible living space, and attic access for additional storage. The full walkout basement features high ceilings, washer/dryer hookups, and excellent potential for storage, recreation, or future use. Recent improvements include a brand-new hot water heater and newly replaced copper service line from the house to the street. The home also features gas heat with a newer-looking boiler. Outside, enjoy a long driveway providing ample off-street parking along with a large detached garage offering additional parking, storage, or workspace. A great combination of space, functionality, and recent improvementsready for its next owner!
    13 hours
    |
    67
    |
    2
    |

    Zillow last checked:

    Listing updated:

    Listed by:

    NICHOLAS BOULTON,

    EXP REALTY, LLC 866-201-6210

    Source: All Jersey MLS,MLS#: 2770393MMLS Logo

      Facts & features

      Interior

      Bedrooms & bathrooms
      • Bedrooms: 3
      • Bathrooms: 2
      • Full bathrooms: 2
      Dining room
      • Features: Formal Dining Room
      Kitchen
      • Features: Separate Dining Area
      Basement
      • Area: 0
      Heating
      • Radiators-Hot Water
      Cooling
      • Window Unit(s)
      Appliances
      • Included: Gas Range/Oven, Gas Water Heater
      Features
      • 1 Bedroom, Bath Full, Kitchen, 2 Bedrooms, Bath Main, None
      • Flooring: Ceramic Tile, See Remarks, Wood
      • Basement: Full, Exterior Entry
      • Has fireplace: No
      Interior area
      • Total structure area: 1,412
      • Total interior livable area: 1,412 sqft
      Video & virtual tour

      Property

      Parking
      • Parking features: 3 Cars Deep, Concrete, Parking Pad, Driveway
      • Has uncovered spaces: Yes
      Features
      • Levels: Two
      • Stories: 2
      • Exterior features: Yard
      Lot
      • Features: Near Public Transit, Near Shopping, Near Train, See Remarks
      Details
      • Parcel number: 1600372000000009

      Construction

      Type & style
      • Home type: SingleFamily
      • Architectural style: Colonial
      • Property subtype: Single Family Residence
      Materials
      • Roof: Asphalt

      Utilities & green energy

      • Gas: Natural Gas
      • Sewer: Public Sewer
      • Water: Public
      • Utilities for property: See Remarks

      Community & HOA

      Location
      • Region: Perth Amboy

      Financial & listing details

      • Price per square foot: $390/sqft
      • Tax assessed value: $229,700
      • Annual tax amount: $7,300
      • Date on market: 8/26/2026
      • Ownership: Fee Simple

        Estimated market value

        $553,500

        $526,000 - $581,000

        $3,054/mo

        Price history

        DateEventPrice
        8/26/2026Listed for sale$550,000+455.6%$390/sqft
        Source: All Jersey MLS #2770393M Report a problem
        7/10/2011Listing removed$99,000$70/sqft
        Source: Stern and Dragoset Report a problem
        1/12/2011Listed for sale$99,000-46.5%$70/sqft
        Source: Stern and Dragoset Report a problem
        6/12/2010Listing removed$184,900$131/sqft
        Source: Dominion Enterprises #1163 Report a problem
        2/26/2010Price change$184,900-2.6%$131/sqft
        Source: Dominion Enterprises #1163 Report a problem
        12/23/2009Listed for sale$189,900$134/sqft
        Source: Dominion Enterprises #1163 Report a problem

        Public tax history

        YearProperty taxesTax assessment
        2025$6,930 $229,700
        2024$6,930 +0.2%$229,700
        2023$6,916 +5.9%$229,700 +4.6%
        2022$6,533 -0.1%$219,600
        2021$6,542 +0%$219,600
        2020$6,540 +0.5%$219,600
        2019$6,507 $219,600
        2018$6,507 +2.9%$219,600
        2017$6,324 -0.7%$219,600
        2016$6,368 -5%$219,600
        2015$6,703 -9%$219,600 -4.4%
        2014$7,368 +10.9%$229,700 -11.6%
        2012$6,645 +8.2%$259,700
        2011$6,139 +3.8%$259,700
        2010$5,913 +9.4%$259,700
        2009$5,404 $259,700
        2008-- $259,700
        2007$9,761 +1.2%$259,700 +130.8%
        2006$9,643 +1.3%$112,500
        2005$9,515 +899.9%$112,500
        2004$952 $112,500
        2003-- $112,500
        2002-- $112,500
        2001-- $112,500
        Find assessor info on the county website

        Monthly payment

        Est. payment

        Payment breakdown

        Explore the cost of this home by adjusting the details. Changes won't be saved.
        All calculations are estimates and provided by Zillow, Inc. for informational purposes only. Actual amounts may vary.
        HOA fees may include property taxes on listings classified as Co-Ops. Contact the listing agent and/or owner for fee details.
        See how much you could borrow to make a competitive offer.

        Climate risks

        Neighborhood: Amboy Avenue

        Getting around

        65 / 100
        Somewhat Walkable
        36 / 100
        Some Transit
        50 / 100
        Bikeable

        Nearby schools

        GreatSchools rating

        A local agent can set up tours, give advice and negotiate with sellers.

        A local lender can help you make sure your offer is ready when you are.

        Browse local experts

        Similar homes