Skip main navigation
Contingent
  • $327,500

    364 Amber Ln, Hoover, AL 35226

    3beds
    2,134sqft
    : 
    $1,989/mo
    Get pre-qualified
    Townhouse
    Built in 2007
    4,791 Square Feet Lot
    $-- Zestimate®
    $153/sqft
    $22/mo HOA

    What's special

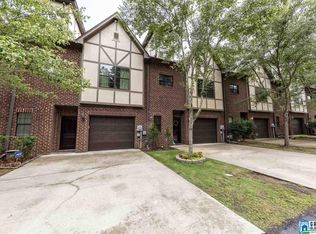
    Welcome home to this stunning 3-bedroom, 2.5-bath townhome in the heart of Hoover! Perfectly located near premier shopping, dining, Moss Rock Preserve, and everyday conveniences, this home offers the ideal blend of style & functionality. The open-concept main level features beautiful hardwood floors, neutral finishes, a cozy gas fireplace, & an inviting living space perfect for entertaining. The kitchen shines with granite countertops, stainless steel appliances, a gas range, abundant cabinetry, & a breakfast bar. Upstairs, the spacious primary suite offers a large walk-in closet and a spa-like bath with dual vanities, a garden tub, & separate shower. Two additional bedrooms, a full bath, & laundry complete the second floor. The third level features a versatile loft and oversized bonus room—ideal for a home office, media room, or playroom—plus walk-in attic storage. Outside, enjoy a private fenced backyard with low-maintenance turf.
    47 days
    126
    4

    Likely to sell faster than

    Zillow last checked:

    Listing updated:

    Listed by:

    Tayler Burton CELL:2059194549,

    Keller Williams Realty Hoover

    Source: GALMLS,MLS#: 21458822MLS Logo

      Facts & features

      Interior

      Bedrooms & bathrooms
      • Bedrooms: 3
      • Bathrooms: 3
      • Full bathrooms: 2
      • 1/2 bathrooms: 1
      Rooms
      • Room types: Bedroom, Bonus Room, Dining Room, Bathroom, Half Bath (ROOM), Kitchen, Loft, Master Bathroom, Master Bedroom
      Primary bedroom
      • Level: Second
      Bedroom 1
      • Level: Second
      Bedroom 2
      • Level: Second
      Primary bathroom
      • Level: Second
      Bathroom 1
      • Level: First
      Dining room
      • Level: First
      Kitchen
      • Features: Stone Counters, Breakfast Bar
      • Level: First
      Living room
      • Level: First
      Basement
      • Area: 0
      Heating
      • Central, Natural Gas
      Cooling
      • Central Air, Electric, Ceiling Fan(s)
      Appliances
      • Included: Dishwasher, Disposal, Microwave, Self Cleaning Oven, Plumbed for Gas in Kit, Refrigerator, Stainless Steel Appliance(s), Stove-Gas, Gas Water Heater
      • Laundry: Electric Dryer Hookup, Washer Hookup, Upper Level, Laundry Room, Laundry (ROOM), Yes
      Features
      • Recessed Lighting, Cathedral/Vaulted, High Ceilings, Smooth Ceilings, Tray Ceiling(s), Soaking Tub, Separate Shower, Double Vanity, Tub/Shower Combo, Walk-In Closet(s)
      • Flooring: Carpet, Hardwood, Tile
      • Attic: Walk-In,Yes
      • Number of fireplaces: 1
      • Fireplace features: Marble (FIREPL), Living Room, Gas
      Interior area
      • Total interior livable area: 2,134 sqft
      • Finished area above ground: 2,134
      • Finished area below ground: 0
      Video & virtual tour

      Property

      Parking
      • Total spaces: 1
      • Parking features: Attached, Driveway, Parking (MLVL), Garage Faces Front
      • Attached garage spaces: 1
      • Has uncovered spaces: Yes
      Features
      • Levels: 2+ story,Tri-Level
      • Patio & porch: Open (PATIO), Patio
      • Pool features: None
      • Has spa: Yes
      • Spa features: Bath
      • Fencing: Fenced
      • Has view: Yes
      • View description: None
      • Waterfront features: No
      Lot
      • Size: 4,791 Square Feet
      • Features: Subdivision
      Details
      • Parcel number: 3900143004002.088
      • Special conditions: N/A

      Construction

      Type & style
      • Home type: Townhouse
      • Property subtype: Townhouse
      Materials
      • 2 Sides Brick
      • Foundation: Slab
      Condition
      • Year built: 2007

      Utilities & green energy

      • Water: Public
      • Utilities for property: Sewer Connected
      Green energy
      • Energy efficient items: Thermostat

      Community & HOA

      Community
      • Subdivision: Hurricane Creek
      HOA
      • Has HOA: Yes
      • Services included: Maintenance Grounds
      • HOA fee: $264 annually
      Location
      • Region: Hoover

      Financial & listing details

      • Price per square foot: $153/sqft
      • Tax assessed value: $346,400
      • Annual tax amount: $2,433
      • Price range: $327.5K - $327.5K
      • Date on market: 7/12/2026
      • Road surface type: Paved

        Estimated market value

        Not available

        Estimated sales range

        Not available

        Not available

        Price history

        DateEventPrice
        7/20/2026Contingent$327,500$153/sqft
        Source: GALMLS #21458822 Report a problem
        7/15/2026Listed for sale$327,500+3.3%$153/sqft
        Source: GALMLS #21458822 Report a problem
        4/27/2022Sold$317,000+7.5%$149/sqft
        Source: GALMLS #1314755 Report a problem
        3/30/2022Contingent$295,000$138/sqft
        Source: GALMLS #1314755 Report a problem
        3/26/2022Listed for sale$295,000+171.9%$138/sqft
        Source: GALMLS #1314755 Report a problem
        12/1/1997Sold$108,500$51/sqft
        Source: Public Record Report a problem

        Public tax history

        YearProperty taxesTax assessment
        2025$2,433 -1.1%$34,240 -1%
        2024$2,459 +13.5%$34,600 +13.2%
        2023$2,166 -3.1%$30,560 -3%
        2022$2,234 +13.2%$31,500 +12.9%
        2021$1,973 +10.7%$27,900 +10.4%
        2020$1,782 +8.9%$25,280 +8.6%
        2019$1,637 +10.9%$23,280 +10.5%
        2018$1,476 $21,060
        2017$1,476 $21,060
        2016$1,476 $21,060
        2015$1,476 -2.3%$21,060 -4.4%
        2014$1,511 -3%$22,020 +2.5%
        2013$1,559 $21,480 +0%
        2012$1,559 -1.6%$21,470 -1.6%
        2011$1,584 $21,820
        2010$1,584 $21,820
        Find assessor info on the county website

        Monthly payment

        Est. payment

        Payment breakdown

        Explore the cost of this home by adjusting the details. Changes won't be saved.
        All calculations are estimates and provided by Zillow, Inc. for informational purposes only. Actual amounts may vary.
        HOA fees may include property taxes on listings classified as Co-Ops. Contact the listing agent and/or owner for fee details.
        See how much you could borrow to make a competitive offer.

        Climate risks

        Neighborhood: 35226

        Getting around

        8 / 100
        Car-Dependent
        5 / 100
        Somewhat Bikeable

        Nearby schools

        GreatSchools rating
        Schools provided by the listing agent
        • Elementary: Gwin
        • Middle: Simmons, Ira F
        • High: Hoover

        Source: GALMLS. This data may not be complete. We recommend contacting the local school district to confirm school assignments for this home.

        A local agent can set up tours, give advice and negotiate with sellers.

        A local lender can help you make sure your offer is ready when you are.

        Browse local experts