Skip main navigation
Off market
  • $442,500

    364 Ashby Commons Dr, Easton, MD 21601

    4beds
    2,216sqft
    SingleFamily
    Built in 2022
    5,227 Square Feet Lot
    $442,500 Zestimate®
    $200/sqft
    $3,294 Estimated rent

    Home value

    $442,500

    $420,000 - $465,000

    $3,294/mo

    Zestimate® history
    Loading
    Loading...

    Owner options

    List your home for rent

    $3,294/mo

    Rent Zestimate®

    Find your next renter with Zillow Rental Manager. Plus, with online applications, you can quickly screen prospective tenants – for free.

    Learn more

    $3,294/mo

    Rent Zestimate®

    Refinance and save

    $2,661/mo

    Est. payment

    Refinancing to a lower rate could help reduce your monthly payments and save thousands over the life of the loan.

    See today's rates

    $2,661/mo

    Est. payment

    Explore your selling options

    Work with a Zillow partner agent

    Leverage their expertise and Zillow's premium Showcase listings to get your home seen by more buyers.

    Get started

    List with your own agent

    Get your home in front of millions of buyers by listing it on Zillow.

    Learn how to do it

    Sell it yourself

    Take full control of how buyers see your home on Zillow by listing For Sale by Owner (FSBO).

    List your home

    What's special

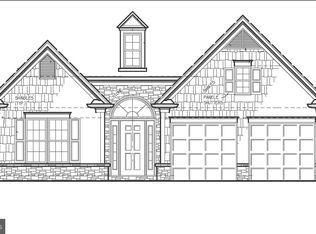
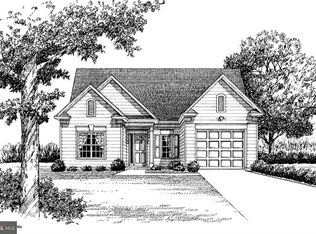
    BRAND NEW - Enjoy the best of both worlds in this small-town gem on the Eastern Shore - easy access to Baltimore/DC Metro area. Life on the Chesapeake Bay is good - arts & culture, fishing, boating, exploring, shopping & dining! Close to renowned hospitals & educational centers. UPGRADES galore included - LVP flooring through greatroom, kitchen, dining, laundry, and baths; Granite kitchen and bathroom counters; upgraded cabinetry! Incredibly popular floorplan, The Quinn - 4BR/2.5BA, 2216sf version offers a modern, open concept, yet with defining dining and living spaces on either side of an incredible kitchen w/island, stainless steel kitchen appliance package, granite counter. 1st floor owner's bedroom w/walk-in closet and full, en-suite bath - double-sink vanity w/granite top, step-in shower. A one-car attached garage enters into the laundry room. Upstairs 3 additional bedrooms, a loft area, and a 2nd full bath - double-sink granite vanity, tub/shower combo complete this amazing home. Plans, listings, renderings, sizes, acreages - all for reference only. Owner is a licensed realtor; agent has financial interest.*** Pricing & availability subject to change without notice *** Builder/Seller does not split transfer/recordation taxes and fees.

    This property is off market, which means it's not currently listed for sale or rent on Zillow. This may be different from what's available on other websites or public sources.
    Facts & features

    Interior

    Bedrooms & bathrooms
    • Bedrooms: 4
    • Bathrooms: 3
    • Full bathrooms: 2
    • 1/2 bathrooms: 1
    Heating
    • Heat pump
    Cooling
    • Central
    Appliances
    • Included: Dishwasher, Microwave, Refrigerator
    Features
    • Flooring: Carpet, Linoleum / Vinyl
    Interior area
    • Total interior livable area: 2,216 sqft

    Property

    Parking
    • Parking features: Garage - Attached
    Features
    • Exterior features: Other
    Lot
    • Size: 5,227 Square Feet
    Details
    • Parcel number: 01198563

    Construction

    Type & style
    • Home type: SingleFamily
    Materials
    • Roof: Other
    Condition
    • Year built: 2022

    Community & HOA

    HOA
    • Has HOA: Yes
    • HOA fee: $48 monthly
    Location
    • Region: Easton

    Financial & listing details

    • Price per square foot: $200/sqft
    • Tax assessed value: $331,700

    Price history

    DateEventPrice
    10/3/2022Sold$405,000+1.3%$183/sqft
    Source: Bright MLS #MDTA2000668 Report a problem
    8/27/2022Pending sale$399,999$181/sqft
    Source: Bright MLS #MDTA2000668 Report a problem
    8/15/2022Price change$399,999-2.4%$181/sqft
    Source: Bright MLS #MDTA2000668 Report a problem
    8/8/2022Price change$409,999-2.4%$185/sqft
    Source: Bright MLS #MDTA2000668 Report a problem
    7/28/2022Price change$419,999-2.3%$190/sqft
    Source: Bright MLS #MDTA2000668 Report a problem
    7/20/2022Price change$429,999-3.4%$194/sqft
    Source: Bright MLS #MDTA2000668 Report a problem
    7/18/2022Price change$445,360-2.2%$201/sqft
    Source: Bright MLS #MDTA2000668 Report a problem
    7/5/2022Price change$455,360-2.1%$205/sqft
    Source: Bright MLS #MDTA2000668 Report a problem
    8/23/2021Listed for sale$465,360$210/sqft
    Source: Long & Foster Broker Feed #MDTA2000668 Report a problem
    8/5/2021Listing removed--
    Source: Long & Foster Broker Feed Report a problem
    4/12/2021Price change$465,360+46.6%$210/sqft
    Source: Long & Foster Broker Feed #MDTA138846 Report a problem
    8/5/2020Listed for sale$317,490$143/sqft
    Source: Long and Foster Real Estate #MDTA138846 Report a problem

    Public tax history

    YearProperty taxesTax assessment
    2025-- $331,700 +13.2%
    2024$3,780 +3.8%$293,000
    2023$3,641 +536.9%$293,000 +505.4%
    2022$572 +1.2%$48,400 -2.6%
    2021$565 $49,700
    2020$565 $49,700
    2019$565 +2.8%$49,700
    2018$549 +3.3%$49,700
    2017$532 +93.8%$49,700
    2016$274 $49,700 -7.4%
    2015$274 $53,700
    2014-- $53,700
    2013-- $53,700
    2012-- $53,700
    2011-- $53,700
    Find assessor info on the county website

    Neighborhood: 21601

    Nearby schools

    GreatSchools rating
    Schools provided by the listing agent
    • District: TALBOT COUNTY PUBLIC SCHOOLS

    Source: The MLS. This data may not be complete. We recommend contacting the local school district to confirm school assignments for this home.

    Get a cash offer in 3 minutes
    Find out how much your home could sell for in as little as 3 minutes with a no-obligation cash offer.
    Estimated market value
    $442,500
    Get a cash offer in 3 minutes
    Find out how much your home could sell for in as little as 3 minutes with a no-obligation cash offer.
    Estimated market value
    $442,500