364 Aspen Creek Way, Oceanside, CA 92057
Home value
$1,019,400
$928,000 - $1.11M
$4,187/mo
Owner options
$4,187/mo
Rent Zestimate®
Find your next renter with Zillow Rental Manager. Plus, with online applications, you can quickly screen prospective tenants – for free.
$4,187/mo
Rent Zestimate®
$6,598/mo
Est. payment
Refinancing to a lower rate could help reduce your monthly payments and save thousands over the life of the loan.
$6,598/mo
Est. payment
Explore your selling options
Work with a Zillow partner agent
Leverage their expertise and Zillow's premium Showcase listings to get your home seen by more buyers.
Get startedList with your own agent
Get your home in front of millions of buyers by listing it on Zillow.
Learn how to do itSell it yourself
Take full control of how buyers see your home on Zillow by listing For Sale by Owner (FSBO).
List your homeWhat's special
Zillow last checked:
Listing updated:
Markee Lashley DRE #01906905 760-672-5095,
Redfin Corporation
Robin Soltow, DRE #01985327
Real Brokerage Technologies
Facts & features
Interior
Bedrooms & bathrooms
- Bedrooms: 3
- Bathrooms: 3
- Full bathrooms: 2
- 1/2 bathrooms: 1
Heating
- Forced Air Unit
Cooling
- Central Forced Air, Electric, Whole House Fan
Appliances
- Included: Dishwasher, Disposal, Dryer, Garage Door Opener, Microwave, Range/Oven, Refrigerator, Satellite Dish, Washer, Water Filtration, 6 Burner Stove, Convection Oven, Energy Star Appliances, Free Standing Range, Gas & Electric Range, Gas Oven, Gas Stove, Ice Maker, Range/Stove Hood, Recirculated Exhaust Fan, Self Cleaning Oven, Warmer Oven Drawer, Water Line to Refr, Gas Range, Gas Cooking
- Laundry: Electric, Gas, Washer Hookup, Gas & Electric Dryer HU
Features
- Bathtub, Beamed Ceilings, Built-Ins, Ceiling Fan, Crown Moldings, High Ceilings (9 Feet+), Home Automation System, Kitchen Island, Low Flow Toilet(s), Open Floor Plan, Pantry, Recessed Lighting, Remodeled Kitchen, Shower, Shower in Tub, Stone Counters, Storage Space, Unfurnished, Kitchen Open to Family Rm
- Flooring: Linoleum/Vinyl, Vinyl Tile
- Number of fireplaces: 1
- Fireplace features: FP in Family Room, Gas
Interior area
- Total structure area: 2,364
- Total interior livable area: 2,364 sqft
Property
Parking
- Total spaces: 4
- Parking features: Attached, Direct Garage Access, Garage, Garage - Front Entry, Garage - Single Door, Garage Door Opener
- Garage spaces: 2
Features
- Levels: 2 Story
- Patio & porch: Patio
- Pool features: Community/Common, Heated with Electricity, Heated Passively
- Spa features: Community/Common
- Fencing: Full,Gate,Good Condition,Privacy
- Has view: Yes
- View description: Neighborhood
Lot
- Size: 4,791 Square Feet
Details
- Additional structures: N/K
- Parcel number: 1587413500
- Zoning: R-1:SINGLE
- Zoning description: R-1:SINGLE
Construction
Type & style
- Home type: SingleFamily
- Property subtype: Single Family Residence
Materials
- Stucco, Drywall Walls
- Roof: Tile/Clay,Spanish Tile
Condition
- Year built: 2003
Utilities & green energy
- Sewer: Public Sewer
- Water: Meter on Property, Public
Community & HOA
Community
- Features: BBQ, Gated Community, Playground, Pool, Recreation Area, Spa/Hot Tub, Other/Remarks
- Security: Gated Community
- Subdivision: OCEANSIDE
HOA
- Amenities included: Controlled Access, Pets Permitted, Picnic Area, Playground, Barbecue, Pool
- Services included: Common Area Maintenance, Gated Community
- HOA fee: $130 monthly
- HOA name: River Ranch Maint. Corp.
Location
- Region: Oceanside
Financial & listing details
- Price per square foot: $431/sqft
- Tax assessed value: $949,000
- Annual tax amount: $10,644
- Date on market: 12/6/2024
- Listing terms: Cash,Conventional,FHA,VA
Price history
| Date | Event | Price |
|---|---|---|
| 3/26/2025 | Sold | $1,020,000+2.5%$431/sqft |
Source: | ||
| 12/6/2024 | Listed for sale | $995,000+4.7%$421/sqft |
Source: | ||
| 5/2/2022 | Sold | $950,000+61%$402/sqft |
Source: Public Record Report a problem | ||
| 2/26/2020 | Sold | $590,000+91.6%$250/sqft |
Source: Public Record Report a problem | ||
| 9/11/2002 | Sold | $308,000$130/sqft |
Source: Public Record Report a problem | ||
Public tax history
| Year | Property taxes | Tax assessment |
|---|---|---|
| 2025 | $10,644 0% | $949,000 |
| 2024 | $10,650 +6.1% | $949,000 +4.9% |
| 2023 | $10,041 +44.4% | $905,000 +45.3% |
| 2022 | $6,952 -0.4% | $622,765 +2% |
| 2021 | $6,979 +55.1% | $610,555 +49.7% |
| 2020 | $4,499 +3.9% | $407,865 +2% |
| 2019 | $4,331 +0.3% | $399,869 +2% |
| 2018 | $4,319 +1.9% | $392,029 +2% |
| 2017 | $4,238 +3.4% | $384,343 +2% |
| 2016 | $4,099 +3% | $376,808 +1.5% |
| 2015 | $3,978 +4.1% | $371,149 +2% |
| 2014 | $3,823 | $363,880 +20.5% |
| 2013 | -- | $302,000 |
| 2012 | -- | $302,000 -13.3% |
| 2011 | -- | $348,168 +0.8% |
| 2010 | -- | $345,566 -0.2% |
| 2009 | -- | $346,388 +2% |
| 2008 | -- | $339,597 +2% |
| 2007 | -- | $332,939 +2% |
| 2006 | -- | $326,412 +2% |
| 2005 | -- | $320,013 +2% |
| 2004 | -- | $313,739 +1.9% |
| 2003 | -- | $307,990 |
Neighborhood: San Luis Rey
Nearby homes
- $961,8004 bd3 ba2.6k sqft360 Aspen Creek Way, Oceanside, CA 92057Off Market
- $957,6004 bd3 ba2.2k sqft360 Spring Canyon Way, Oceanside, CA 92057Off Market
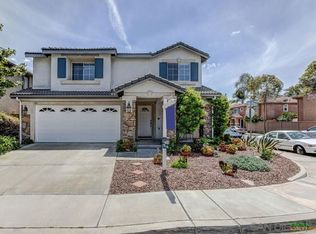
- $977,5004 bd3 ba2.3k sqft364 Spring Canyon Way, Oceanside, CA 92057Off Market
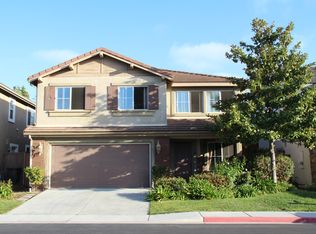
- $968,2004 bd3 ba2.6k sqft368 Spring Canyon Way, Oceanside, CA 92057Off Market
- $934,7004 bd2 ba2.2k sqft356 Aspen Creek Way, Oceanside, CA 92057Off Market
- $989,7004 bd3 ba2.6k sqft354 Spring Canyon Way, Oceanside, CA 92057Off Market
- $882,3004 bd2 ba2.2k sqft372 Spring Canyon Way, Oceanside, CA 92057Off Market
- $974,3004 bd3 ba2.6k sqft357 Aspen Creek Way, Oceanside, CA 92057Off Market
Nearby schools
GreatSchools rating
- 3/10Nichols Elementary SchoolGrades: K-5Distance: 0.4 mi
- 6/10Cesar Chavez Middle SchoolGrades: 6-8Distance: 0.7 mi
- 7/10El Camino High SchoolGrades: 9-12Distance: 1.3 mi
Get a cash offer in 3 minutes
- California
- San Diego County
- Oceanside
- 92057
- San Luis Rey
- 364 Aspen Creek Way