This stately brick estate, located in the established Brookside community, combines elegance, attention to detail, functionality, and a spacious footprint, all while being located in an ideal and prime location! The charming foyer directs you to the focal living room featuring 16 ft ceilings, a centrally located gas fireplace, surrounded by oversized windows and an abundance of natural light. The oversized and convenient main-level primary features a trey ceiling, bay windows, an impressive ensuite, and a more impressive walk-in closet. The entertaining kitchen offers newer s/s appliances and plenty of storage - start your morning in the breakfast nook and finish the day in the formal dining! Add'l main level bedrooms feature a modern jack-and-jill bath and extra large closets. The upper level is the perfect flex space - an add'l bedroom, with closet and full bath access, home office, home gym, or playroom. Have peace of mind with the NEW 2023 ROOF!
Sold for $480,000
$480,000
364 Avey Cir, Cookeville, TN 38506
4beds
2,949sqft
Single Family Residence
Built in 2004
0.38 Acres Lot
$509,000 Zestimate®
$163/sqft
$2,634 Estimated rent
Home value
$509,000
$484,000 - $534,000
$2,634/mo
Zestimate® history
Owner options
List your home for rent
$2,634/mo
Rent Zestimate®
Find your next renter with Zillow Rental Manager. Plus, with online applications, you can quickly screen prospective tenants – for free.
$2,634/mo
Rent Zestimate®
Refinance and save
$2,814/mo
Est. payment
Refinancing to a lower rate could help reduce your monthly payments and save thousands over the life of the loan.
$2,814/mo
Est. payment
Explore your selling options
Work with a Zillow partner agent
Leverage their expertise and Zillow's premium Showcase listings to get your home seen by more buyers.
Get startedList with your own agent
Get your home in front of millions of buyers by listing it on Zillow.
Learn how to do itSell it yourself
Take full control of how buyers see your home on Zillow by listing For Sale by Owner (FSBO).
List your homeWhat's special
Zillow last checked:
Listing updated:
Listed by:
Heather Skender-Newton,
Skender-Newton Realty,
Amanda Edwards,
Skender-Newton Realty
Bought with:
Duke Davis, 343873
Elevate Real Estate
Source: UCMLS,MLS#: 225916
Facts & features
Interior
Bedrooms & bathrooms
- Bedrooms: 4
- Bathrooms: 4
- Full bathrooms: 3
- Partial bathrooms: 1
- Main level bedrooms: 3
Primary bedroom
- Level: Main
Bedroom 2
- Level: Main
Bedroom 3
- Level: Main
Bedroom 4
- Level: Upper
Dining room
- Level: Main
Kitchen
- Level: Main
Living room
- Level: Main
Heating
- Natural Gas, Central
Cooling
- Central Air
Appliances
- Included: Dishwasher, Electric Oven, Refrigerator, Electric Range, Microwave, Electric Water Heater
- Laundry: Main Level
Features
- Ceiling Fan(s), Vaulted Ceiling(s), Walk-In Closet(s)
- Windows: Double Pane Windows
- Basement: Crawl Space
- Number of fireplaces: 1
- Fireplace features: One, Gas Log, Living Room
Interior area
- Total structure area: 2,949
- Total interior livable area: 2,949 sqft
Property
Parking
- Total spaces: 2
- Parking features: Concrete, Garage Door Opener, Attached, Garage, Main Level
- Has attached garage: Yes
- Covered spaces: 2
- Has uncovered spaces: Yes
Features
- Levels: One and One Half
- Patio & porch: Porch, Patio
- Exterior features: Garden
- Has spa: Yes
- Spa features: Bath
- Has view: Yes
- View description: No Water Frontage View Description
- Water view: No Water Frontage View Description
- Waterfront features: No Water Frontage View Description
Lot
- Size: 0.38 Acres
- Dimensions: 95 x 175
- Features: Cleared
Details
- Parcel number: 041F D 037.00
Construction
Type & style
- Home type: SingleFamily
- Property subtype: Single Family Residence
Materials
- Brick, Frame
- Roof: Composition
Condition
- Year built: 2004
Utilities & green energy
- Electric: Circuit Breakers
- Gas: Natural Gas
- Sewer: Public Sewer
- Water: Public
- Utilities for property: Natural Gas Connected
Community & HOA
Community
- Security: Smoke Detector(s)
- Subdivision: Brookside
HOA
- Has HOA: No
- Amenities included: None
Location
- Region: Cookeville
Financial & listing details
- Price per square foot: $163/sqft
- Tax assessed value: $289,400
- Annual tax amount: $2,050
- Date on market: 3/4/2024
- Road surface type: Paved
Price history
| Date | Event | Price |
|---|---|---|
| 6/3/2024 | Sold | $480,000-4%$163/sqft |
Source:  UCMLS #225916 Report a problem UCMLS #225916 Report a problem | ||
| 5/22/2024 | Pending sale | $499,929$170/sqft |
Source: UCMLS #225916 Report a problem | ||
| 4/24/2024 | Contingent | $499,929$170/sqft |
Source:  RealTracs MLS as distributed by MLS GRID #2626032 Report a problem RealTracs MLS as distributed by MLS GRID #2626032 Report a problem | ||
| 4/24/2024 | Pending sale | $499,929$170/sqft |
Source:  East Tennessee Realtors #1254615 Report a problem East Tennessee Realtors #1254615 Report a problem | ||
| 4/15/2024 | Price change | $499,929-2.9%$170/sqft |
Source: UCMLS #225916 Report a problem | ||
| 3/25/2024 | Price change | $514,929-1.9%$175/sqft |
Source: UCMLS #225916 Report a problem | ||
| 3/4/2024 | Listed for sale | $524,929+87.5%$178/sqft |
Source: East Tennessee Realtors #1254615 Report a problem | ||
| 7/11/2010 | Listing removed | $279,900$95/sqft |
Source: Systems Engineering, Inc. #144898 Report a problem | ||
| 4/3/2010 | Listed for sale | $279,900+19.1%$95/sqft |
Source: Systems Engineering, Inc. #144898 Report a problem | ||
| 7/8/2005 | Sold | $235,000+1578.6%$80/sqft |
Source: Public Record Report a problem | ||
| 9/11/2003 | Sold | $14,000$5/sqft |
Source: Public Record Report a problem | ||
Public tax history
| Year | Property taxes | Tax assessment |
|---|---|---|
| 2025 | $2,187 | $72,350 |
| 2024 | $2,187 | $72,350 |
| 2023 | $2,187 +6.6% | $72,350 |
| 2022 | $2,051 | $72,350 |
| 2021 | -- | $72,350 +18.6% |
| 2020 | $2,055 +15.1% | $61,025 |
| 2019 | $1,786 -9.1% | $61,025 |
| 2018 | $1,964 +0% | $61,025 |
| 2017 | $1,964 | $61,025 |
| 2016 | $1,964 -3% | $61,025 |
| 2015 | $2,024 -0.1% | $61,025 -0.1% |
| 2014 | $2,026 | $61,060 |
| 2013 | $2,026 -0.1% | $61,060 |
| 2012 | $2,027 +5.1% | $61,060 |
| 2011 | $1,928 | $61,060 |
| 2010 | -- | $61,060 +8.7% |
| 2009 | $1,873 -1.9% | $56,159 |
| 2008 | $1,910 +5.6% | $56,159 |
| 2007 | $1,809 +3.9% | $56,159 |
| 2006 | $1,741 +3.7% | $56,159 +11.5% |
| 2005 | $1,679 +1019.8% | $50,388 +1019.7% |
| 2004 | $150 +3.8% | $4,500 |
| 2002 | $144 | $4,500 |
Find assessor info on the county website
Neighborhood: 38506
Nearby homes
- $675,0004 bd3 ba2.7k sqft360 Avey Cir, Cookeville, TN 38506Sold
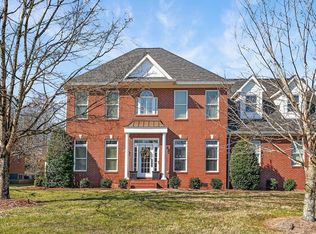
- $569,3005 bd3 ba3.6k sqft368 Avey Cir, Cookeville, TN 38506Off Market
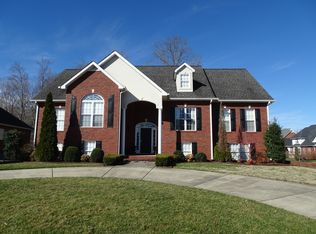
- $597,9005 bd3 ba3.5k sqft354 Brookside Dr, Cookeville, TN 38506Off Market
- $451,6004 bd3 ba2.1k sqft361 Avey Cir, Cookeville, TN 38506Off Market
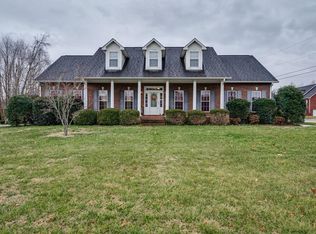
- $612,6006 bd4 ba3.2k sqft372 Avey Cir, Cookeville, TN 38506Off Market
- $551,8004 bd3 ba2.9k sqft369 Avey Cir, Cookeville, TN 38506Off Market
- $461,0003 bd3 ba2.8k sqft360 Brookside Dr, Cookeville, TN 38506Off Market
- $510,9003 bd3 ba2.7k sqft347 Brookside Dr, Cookeville, TN 38506Off Market
Nearby schools
GreatSchools rating
- 8/10Algood Elementary SchoolGrades: PK-4Distance: 0.4 mi
- 8/10Algood Middle SchoolGrades: PK,5-8Distance: 0.5 mi
- 8/10Cookeville High SchoolGrades: PK,9-12Distance: 2.2 mi


Get pre-qualified for a loan
At Zillow Home Loans, we can pre-qualify you in as little as 5 minutes with no impact to your credit score.An equal housing lender. NMLS #10287.
Sell for more on Zillow
Get a Zillow Showcase℠ listing at no additional cost and you could sell for .
$509,000
2% more
+$10,180
With Zillow Showcase(estimated)
$519,180
- Tennessee
- Putnam County
- Algood
- 38506
- 364 Avey Cir
Nearby cities
Nearby zip codes
Other Algood Topics
