Skip main navigation
Active
  • Price Unknown

    364 Ben Albert Rd, Cottontown, TN 37048

    6beds
    3,098sqft
    Single Family Residence, Residential
    Built in 2006
    1.72 Acres Lot
    $-- Zestimate®
    $--/sqft
    $-- HOA

    Overview

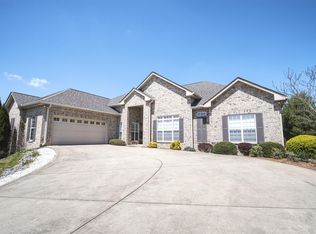
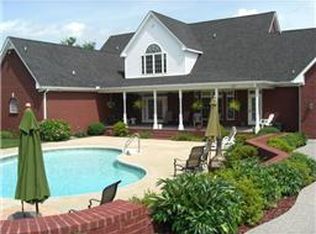
    Auction Notice !!! Live On-Site & On-Line thru Hi-Bid: Thursday, Sept. 10th. @ 6:00 PM: Super Nice Home, All Brick Ranch Home, 6 Bedrooms, 4 Baths, 2 Complete Kitchens, In - Law Qtrs, Living and Dining Rooms.Country living Swimming Pool, Detached Garage, situated on a Level Treed Lot (1.72 Acres), 10% Buyers Premium added to determine Purchase Price, 10% Down Day of Sale, 30 Day Closing
    3 days
    |
    161
    |
    2
    |

    Zillow last checked:

    Listing updated:

    Listed by:

    J.K. Graves 615-537-1180,

    Bluegrass Realty & Property Management, Inc

    Source: RealTracs MLS as distributed by MLS GRID,MLS#: 3516294MLS Logo

      Facts & features

      Interior

      Bedrooms & bathrooms
      • Bedrooms: 6
      • Bathrooms: 4
      • Full bathrooms: 4
      • Main level bedrooms: 6
      Bedroom 1
      • Area: 195 Square Feet
      • Dimensions: 15x13
      Bedroom 2
      • Area: 165 Square Feet
      • Dimensions: 15x11
      Bedroom 3
      • Area: 165 Square Feet
      • Dimensions: 15x11
      Bedroom 4
      • Area: 144 Square Feet
      • Dimensions: 12x12
      Kitchen
      • Area: 180 Square Feet
      • Dimensions: 15x12
      Living room
      • Area: 255 Square Feet
      • Dimensions: 17x15
      Other
      • Features: Bedroom 5
      • Level: Bedroom 5
      • Area: 144 Square Feet
      • Dimensions: 12x12
      Other
      • Features: Bedroom 6
      • Level: Bedroom 6
      • Area: 121 Square Feet
      • Dimensions: 11x11
      Heating
      • Central
      Cooling
      • Central Air
      Appliances
      • Included: Electric Range, Dishwasher, Refrigerator
      • Laundry: Electric Dryer Hookup, Washer Hookup
      Features
      • Ceiling Fan(s), In-Law Floorplan, Open Floorplan, Walk-In Closet(s)
      • Flooring: Carpet, Laminate, Vinyl
      • Basement: Crawl Space
      Interior area
      • Total structure area: 3,098
      • Total interior livable area: 3,098 sqft
      • Finished area above ground: 3,098

      Property

      Parking
      • Total spaces: 1
      • Parking features: Detached
      • Garage spaces: 1
      Features
      • Levels: One
      • Stories: 1
      • Patio & porch: Porch, Covered
      Lot
      • Size: 1.72 Acres
      Details
      • Additional structures: Storage
      • Parcel number: 096 08202 000
      • Special conditions: Auction

      Construction

      Type & style
      • Home type: SingleFamily
      • Property subtype: Single Family Residence, Residential
      Materials
      • Brick
      Condition
      • New construction: No
      • Year built: 2006

      Utilities & green energy

      • Sewer: Septic Tank
      • Water: Public
      • Utilities for property: Water Available

      Community & HOA

      Community
      • Subdivision: Tony Congrove Lot
      HOA
      • Has HOA: No
      Location
      • Region: Cottontown

      Financial & listing details

      • Tax assessed value: $579,200
      • Annual tax amount: $2,058
      • Date on market: 8/19/2026

        Estimated market value

        Not available

        Estimated sales range

        Not available

        Not available

        Public tax history

        YearProperty taxesTax assessment
        2025$2,058 $144,800
        2024$2,058 -2.9%$144,800 +53.9%
        2023$2,119 -0.5%$94,100 -75%
        2022$2,129 +0%$376,400
        2021$2,129 $376,400
        2020$2,129 $376,400
        2019$2,129 +22.5%$376,400 +35.4%
        2018$1,738 $278,000
        2017-- --
        2016-- --
        2015-- --
        2014-- --
        2011$1,961 +33.3%$73,413 +0.8%
        2010$1,471 $72,800
        2009$1,471 $72,800
        2008-- $72,800 +9.8%
        2007$1,512 +184.4%$66,312 +184.4%
        2006$532 -1.3%$23,317 +12.1%
        2005$539 +1.3%$20,796 +1.3%
        2004$531 $20,521
        2002$531 $20,521 +30.4%
        2001-- $15,737 -75%
        2000-- $62,947
        Find assessor info on the county website

        Climate risks

        Neighborhood: 37048

        Getting around

        0 / 100
        Car-Dependent

        Nearby schools

        GreatSchools rating
        Schools provided by the listing agent
        • Elementary: Harold B. Williams Elementary School
        • Middle: White House Middle School
        • High: White House High School

        Source: RealTracs MLS as distributed by MLS GRID. This data may not be complete. We recommend contacting the local school district to confirm school assignments for this home.