Experience refined coastal living in this beautifully updated 3-bedroom, 2-bath residence just minutes from the shoreline. Every detail of this home has been thoughtfully curated to create a seamless blend of modern comfort and timeless style. While staying high and dry, with ZERO Flooding from any storms! Fully Renovated in 2021!
An open-concept layout welcomes you with abundant natural light, vaulted ceilings, and a graceful flow ideal for both intimate evenings and entertaining. The updated kitchen features sleek cabinetry, Silver Cloud Granite counter top, and upgraded appliances, offering both function and elegance at the heart of the home. Creating a perfect transition to both the indoor-outdoor entertaining area -featuring a custom built-in Ice Maker and Mini Fridge - and the elegant office/library/wine room, accented by a wooden backdrop. The ultimate space for Summer Gatherings.
The primary suite offers a private updated bathroom with serene finishes, while the two additional bedrooms provide versatility for family, guests, or a home office. Both baths have been luxuriously appointed with contemporary fixtures and sophisticated design elements.
Outdoors, discover your personal sanctuary. Tropical landscaping frames a stunning backyard retreat, where a built-in grill, large lounge area, and expansive yard create the perfect backdrop for an evening of entertaining family, friends, and guests alike.
With its prime coastal location, refined updates, and captivating indoor-outdoor lifestyle, this home offers the ultimate blend of everyday comfort and elevated beachside living.
Closed
$355,000
364 Bent Oak Dr, Port Orange, FL 32127
3beds
1,533sqft
Single Family Residence, Residential
Built in 1984
9,147 Square Feet Lot
$352,000 Zestimate®
$232/sqft
$2,236 Estimated rent
Home value
$352,000
$320,000 - $387,000
$2,236/mo
Zestimate® history
Owner options
List your home for rent
$2,236/mo
Rent Zestimate®
Find your next renter with Zillow Rental Manager. Plus, with online applications, you can quickly screen prospective tenants – for free.
$2,236/mo
Rent Zestimate®
Refinance and save
$2,457/mo
Est. payment
Refinancing to a lower rate could help reduce your monthly payments and save thousands over the life of the loan.
$2,457/mo
Est. payment
Explore your selling options
Work with a Zillow partner agent
Leverage their expertise and Zillow's premium Showcase listings to get your home seen by more buyers.
Get startedList with your own agent
Get your home in front of millions of buyers by listing it on Zillow.
Learn how to do itSell it yourself
Take full control of how buyers see your home on Zillow by listing For Sale by Owner (FSBO).
List your homeWhat's special
Two additional bedroomsAbundant natural lightBuilt-in grillIndoor-outdoor entertaining areaOpen-concept layoutCustom built-in ice makerStunning backyard retreat
Zillow last checked:
Listing updated:
Listed by:
Summer Burkhart 386-331-0444,
LPT Realty, LLC,
Thomas Foster 321-754-3278
Bought with:
non member
Nonmember office
Source: DBAMLS,MLS#: 1217410
Facts & features
Interior
Bedrooms & bathrooms
- Bedrooms: 3
- Bathrooms: 2
- Full bathrooms: 2
Bedroom 1
- Level: First
- Area: 192 Square Feet
- Dimensions: 12.00 x 16.00
Bedroom 2
- Level: First
- Area: 110 Square Feet
- Dimensions: 11.00 x 10.00
Bedroom 3
- Level: First
- Area: 100 Square Feet
- Dimensions: 10.00 x 10.00
Bonus room
- Level: First
- Area: 408 Square Feet
- Dimensions: 17.00 x 24.00
Dining room
- Level: First
- Area: 117 Square Feet
- Dimensions: 9.00 x 13.00
Kitchen
- Level: First
- Area: 136 Square Feet
- Dimensions: 8.00 x 17.00
Living room
- Level: First
- Area: 252 Square Feet
- Dimensions: 14.00 x 18.00
Office
- Level: First
- Area: 56 Square Feet
- Dimensions: 7.00 x 8.00
Heating
- Central
Cooling
- Central Air
Appliances
- Included: Washer, Refrigerator, Microwave, Ice Maker, Electric Range, Dryer, Disposal, Dishwasher
- Laundry: In Garage
Features
- Built-in Features, Ceiling Fan(s), Eat-in Kitchen, Open Floorplan, Pantry, Primary Bathroom - Shower No Tub, Smart Thermostat, Vaulted Ceiling(s)
- Flooring: Carpet, Tile
- Windows: Skylight(s)
Interior area
- Total structure area: 2,260
- Total interior livable area: 1,533 sqft
Property
Parking
- Total spaces: 2
- Parking features: Additional Parking, Garage, Garage Door Opener, Off Street, RV Access/Parking
- Garage spaces: 2
Features
- Levels: One
- Stories: 1
- Patio & porch: Front Porch, Patio, Porch, Rear Porch
- Fencing: Full,Privacy,Vinyl
Lot
- Size: 9,147 Square Feet
- Dimensions: 80.0 ft x 115.0 ft
Details
- Additional structures: Shed(s), Workshop
- Parcel number: 632106000550
Construction
Type & style
- Home type: SingleFamily
- Property subtype: Single Family Residence, Residential
Materials
- Block, Concrete
- Foundation: Slab
- Roof: Metal
Condition
- Updated/Remodeled
- New construction: No
- Year built: 1984
Utilities & green energy
- Sewer: Public Sewer
- Water: Public
- Utilities for property: Cable Connected, Electricity Connected, Sewer Connected, Water Connected
Community & HOA
Community
- Subdivision: Devonwood
HOA
- Has HOA: No
Location
- Region: Port Orange
Financial & listing details
- Price per square foot: $232/sqft
- Tax assessed value: $284,750
- Annual tax amount: $4,176
- Date on market: 11/17/2025
- Listing terms: Cash,Conventional
- Electric utility on property: Yes
- Road surface type: Asphalt
Price history
| Date | Event | Price |
|---|---|---|
| 3/9/2026 | Sold | $355,000-1.4%$232/sqft |
Source:  DBAMLS #1217410 Report a problem DBAMLS #1217410 Report a problem | ||
| 2/9/2026 | Pending sale | $359,900$235/sqft |
Source:  Stellar MLS #O6340644 Report a problem Stellar MLS #O6340644 Report a problem | ||
| 2/9/2026 | Contingent | $359,900$235/sqft |
Source: DBAMLS #1217410 Report a problem | ||
| 1/22/2026 | Price change | $359,9000%$235/sqft |
Source: DBAMLS #1217410 Report a problem | ||
| 12/27/2025 | Price change | $360,000-2.7%$235/sqft |
Source: DBAMLS #1217410 Report a problem | ||
| 12/5/2025 | Price change | $369,900-2.6%$241/sqft |
Source: DBAMLS #1217410 Report a problem | ||
| 11/18/2025 | Price change | $379,900-2.6%$248/sqft |
Source: DBAMLS #1217410 Report a problem | ||
| 10/8/2025 | Pending sale | $390,000$254/sqft |
Source: Stellar MLS #O6340644 Report a problem | ||
| 10/8/2025 | Contingent | $390,000$254/sqft |
Source: DBAMLS #1217410 Report a problem | ||
| 10/7/2025 | Price change | $390,000-2.5%$254/sqft |
Source: DBAMLS #1217410 Report a problem | ||
| 9/1/2025 | Listed for sale | $399,900+8.1%$261/sqft |
Source: DBAMLS #1217410 Report a problem | ||
| 4/11/2023 | Sold | $370,000+8.8%$241/sqft |
Source: DBAMLS #1107880 Report a problem | ||
| 1/18/2022 | Sold | $340,000-4.2%$222/sqft |
Source: Public Record Report a problem | ||
| 1/2/2022 | Pending sale | $355,000$232/sqft |
Source: DBAMLS #1090965 Report a problem | ||
| 12/17/2021 | Price change | $355,000-2.7%$232/sqft |
Source: DBAMLS #1090965 Report a problem | ||
| 11/27/2021 | Listed for sale | $365,000+47.8%$238/sqft |
Source: DBAMLS #1090965 Report a problem | ||
| 4/30/2020 | Sold | $247,000-5%$161/sqft |
Source: Public Record Report a problem | ||
| 4/11/2020 | Price change | $260,000-1.9%$170/sqft |
Source: Real Estate Solutions Realty LLC #1069178 Report a problem | ||
| 3/22/2020 | Price change | $265,000+1.9%$173/sqft |
Source: Real Estate Solutions Realty LLC #1069178 Report a problem | ||
| 3/15/2020 | Listed for sale | $260,000+75.7%$170/sqft |
Source: Real Estate Solutions Realty LLC #1069178 Report a problem | ||
| 7/25/2019 | Sold | $148,000+32.9%$97/sqft |
Source: Public Record Report a problem | ||
| 8/4/1998 | Sold | $111,400$73/sqft |
Source: Public Record Report a problem | ||
Public tax history
| Year | Property taxes | Tax assessment |
|---|---|---|
| 2025 | $4,302 +3% | $284,750 +2.9% |
| 2024 | $4,177 +14.3% | $276,796 +13.6% |
| 2023 | $3,656 -14.2% | $243,604 +3.5% |
| 2022 | $4,260 | $235,365 +31.2% |
| 2021 | -- | $179,331 +17.2% |
| 2020 | $2,943 | $152,963 +59.2% |
| 2019 | $2,943 +338% | $96,103 +1.9% |
| 2018 | $672 +0.6% | $94,311 +2.1% |
| 2017 | $668 +1.1% | $92,371 +2.1% |
| 2016 | $661 +0.1% | $90,471 +0.7% |
| 2015 | $660 -3.7% | $89,842 +0.8% |
| 2014 | $685 | $89,129 +1.5% |
| 2013 | -- | $87,812 +1.5% |
| 2012 | -- | $86,482 -1.8% |
| 2011 | -- | $88,104 -2.8% |
| 2010 | -- | $90,603 -10.1% |
| 2009 | -- | $100,831 +28.2% |
| 2007 | -- | $78,621 -0.5% |
| 2006 | -- | $79,004 +6.1% |
| 2005 | -- | $74,469 +3% |
| 2004 | -- | $72,300 +1.9% |
| 2003 | -- | $70,952 +2.4% |
| 2002 | -- | $69,289 +1.6% |
| 2001 | -- | $68,198 +3% |
| 2000 | -- | $66,212 |
Find assessor info on the county website
Neighborhood: 32127
Nearby homes
- $404,3004 bd2 ba1.6k sqft362 Bent Oak Dr, Port Orange, FL 32127Off Market
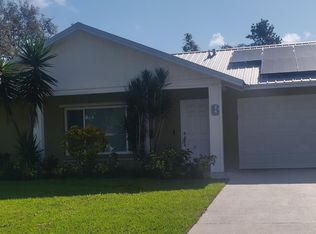
- $320,0003 bd2 ba1.2k sqft366 Bent Oak Dr, Port Orange, FL 32127Sold
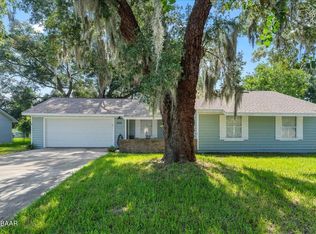
- $365,7003 bd2 ba1.5k sqft257 Devon St, Port Orange, FL 32127Off Market
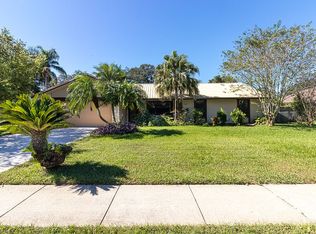
- $259,3003 bd2 ba1.2k sqft253 Devon St, Port Orange, FL 32127Off Market
- $294,0003 bd2 ba1.1k sqft360 Bent Oak Dr, Port Orange, FL 32127Sold
- $313,5003 bd2 ba1.5k sqft368 Bent Oak Dr, Port Orange, FL 32127Off Market
- $313,9003 bd2 ba1.9k sqft363 Bent Oak Dr, Port Orange, FL 32127Off Market
- $347,7003 bd2 ba1.6k sqft261 Devon St, Port Orange, FL 32127Off Market
Nearby schools
GreatSchools rating
- 8/10Spruce Creek Elementary SchoolGrades: PK-5Distance: 0.4 mi
- 8/10Creekside Middle SchoolGrades: 6-8Distance: 3.6 mi
- 6/10Spruce Creek High SchoolGrades: 9-12Distance: 1.2 mi
Schools provided by the listing agent
- Elementary: Spruce Creek
- Middle: Creekside
- High: Spruce Creek
Source: DBAMLS. This data may not be complete. We recommend contacting the local school district to confirm school assignments for this home.
Get a cash offer in 3 minutes
Find out how much your home could sell for in as little as 3 minutes with a no-obligation cash offer.
Estimated market value
$352,000
Get a cash offer in 3 minutes
Find out how much your home could sell for in as little as 3 minutes with a no-obligation cash offer.
Estimated market value
$352,000
- Florida
- Volusia County
- Port Orange
- 32127
- 364 Bent Oak Dr
Nearby cities
Nearby neighborhoods
Nearby zip codes
Other Port Orange Topics
