Outstanding mountain modern home in the prestigious Eagles Nest Neighborhood backing to 7+ acres of open space. This gorgeous home offers an exceptionally smart floor plan. The main floor features a large and comfortable great room perfect for entertaining friends and family, fully equipped chef’s kitchen, primary suite, laundry, mudroom and half bath. The lower level living room features a wet bar, game area, 2 bedrooms and 2 baths. On the upper level you will find a large customized private bunkroom, an additional bathroom and a bathroom. Below the 3-car garage is a 700+ Sq.Ft. workshop adding extra storage and utility to this home accessed via the lower level or exterior side entrance. Expansive windows bring the gorgeous valley views inside while overlooking the Raven Golf Course.
Sold for $3,320,000
$3,320,000
364 Black Hawk Circle, Silverthorne, CO 80498
5beds
4,324sqft
Single Family Residence
Built in 2023
0.37 Acres Lot
$3,479,000 Zestimate®
$768/sqft
$7,957 Estimated rent
Home value
$3,479,000
$3.24M - $3.76M
$7,957/mo
Zestimate® history
Owner options
List your home for rent
$7,957/mo
Rent Zestimate®
Find your next renter with Zillow Rental Manager. Plus, with online applications, you can quickly screen prospective tenants – for free.
$7,957/mo
Rent Zestimate®
Refinance and save
$15,094/mo
Est. payment
Refinancing to a lower rate could help reduce your monthly payments and save thousands over the life of the loan.
$15,094/mo
Est. payment
Explore your selling options
Work with a Zillow partner agent
Leverage their expertise and Zillow's premium Showcase listings to get your home seen by more buyers.
Get startedList with your own agent
Get your home in front of millions of buyers by listing it on Zillow.
Learn how to do itSell it yourself
Take full control of how buyers see your home on Zillow by listing For Sale by Owner (FSBO).
List your homeWhat's special
Gorgeous valley viewsMountain modern homeHalf bathPrimary suitePrestigious eagles nest neighborhoodExpansive windowsWet bar
Zillow last checked:
Listing updated:
Listed by:
Dennis Clauer CRS GRI 970-453-1450,
Real Estate of the Summit
Bought with:
Laura Fisher, ER100024962
Ski Colorado Real Estate, LLC
Source: Altitude Realtors,MLS#: S1046522 Originating MLS: Summit Association of Realtors
Originating MLS: Summit Association of RealtorsFacts & features
Interior
Bedrooms & bathrooms
- Bedrooms: 5
- Bathrooms: 5
- Full bathrooms: 2
- 3/4 bathrooms: 2
- 1/2 bathrooms: 1
Heating
- Natural Gas, Radiant Floor
Appliances
- Included: Bar Fridge, Built-In Oven, Dishwasher, Gas Cooktop, Disposal, Microwave, Refrigerator, Range Hood, Dryer, Washer
- Laundry: Main Level
Features
- Fireplace, Cable TV, Vaulted Ceiling(s), Utility Room
- Flooring: Concrete, Wood
- Basement: Finished
- Has fireplace: Yes
- Fireplace features: Gas
- Furnished: Yes
Interior area
- Total interior livable area: 4,324 sqft
Property
Parking
- Total spaces: 3
- Parking features: Attached, Garage, See Remarks
- Garage spaces: 3
Features
- Levels: Three Or More,Multi/Split
- Patio & porch: Deck, Patio
- Exterior features: Barbecue
- Has spa: Yes
- Spa features: Hot Tub
- Has view: Yes
- View description: Mountain(s), Valley
Lot
- Size: 0.37 Acres
- Features: On Golf Course
Details
- Parcel number: 4400092
- Zoning description: Single Family
- Other equipment: Satellite Dish
Construction
Type & style
- Home type: SingleFamily
- Architectural style: Contemporary,Mountain
- Property subtype: Single Family Residence
Materials
- Wood Frame
- Foundation: Poured
- Roof: Asphalt
Condition
- Resale
- Year built: 2023
Utilities & green energy
- Sewer: Connected, Public Sewer
- Water: Public
- Utilities for property: Electricity Available, Natural Gas Available, High Speed Internet Available, Phone Available, Sewer Available, Trash Collection, Water Available, Cable Available, Sewer Connected
Community & HOA
Community
- Features: Golf, Trails/Paths, Clubhouse
- Subdivision: Eagles Nest Sub
HOA
- Services included: Association Management, Common Area Maintenance
- HOA fee: $200 annually
Location
- Region: Silverthorne
Financial & listing details
- Price per square foot: $768/sqft
- Tax assessed value: $3,595,300
- Annual tax amount: $3,920
- Date on market: 2/6/2024
- Listing agreement: Exclusive Right To Sell
- Exclusions: Do Not Know
Price history
| Date | Event | Price |
|---|---|---|
| 2/6/2024 | Sold | $3,320,000+921.5%$768/sqft |
Source:  Altitude Realtors #S1046522 Report a problem Altitude Realtors #S1046522 Report a problem | ||
| 6/2/2021 | Sold | $325,000$75/sqft |
Source: Public Record Report a problem | ||
Public tax history
| Year | Property taxes | Tax assessment |
|---|---|---|
| 2025 | $10,347 +23.6% | $224,706 +10.3% |
| 2024 | $8,373 +113.6% | $203,740 +27.2% |
| 2023 | $3,920 +2% | $160,215 +133.5% |
| 2022 | $3,844 +24.2% | $68,614 |
| 2021 | $3,096 +1.4% | $68,614 +16.2% |
| 2019 | $3,053 -99.2% | $59,040 +7.9% |
| 2017 | $380,394 +10779.7% | $54,740 -7.1% |
| 2016 | $3,496 -8.1% | $58,898 |
| 2015 | $3,804 +2.5% | $58,898 +1.5% |
| 2014 | $3,711 +0.5% | $58,034 |
| 2013 | $3,694 | $58,034 -14.9% |
| 2012 | -- | $68,157 |
| 2011 | -- | $68,157 -11.7% |
| 2010 | -- | $77,166 |
Find assessor info on the county website
Neighborhood: 80498
Nearby homes
- $446,500-- bd-- ba-- sqft360 Black Hawk Cir, Silverthorne, CO 80498Off Market
- $--0.38 Acres360 Black Hawk Circle, Silverthorne, CO 80498Off Market
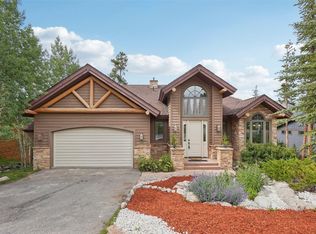
- $1,990,0004 bd4 ba2.8k sqft368 Black Hawk Cir, Silverthorne, CO 80498Sold
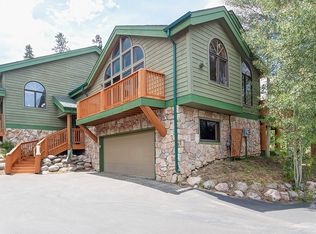
- $1,163,1003 bd3 ba1.9k sqft361 Black Hawk Cir, Silverthorne, CO 80498Off Market
- $1,485,8003 bd3 ba1.3k sqft372 Black Hawk Cir, Silverthorne, CO 80498Off Market
- $2,511,7005 bd5 ba4.9k sqft356 Black Hawk Circle, Silverthorne, CO 80498Off Market
- $2,221,4005 bd3 ba3.2k sqft356 Black Hawk Cir, Silverthorne, CO 80498Off Market
- $2,023,4003 bd2 ba3.5k sqft381 Black Hawk Cir, Silverthorne, CO 80498Off Market
Nearby schools
GreatSchools rating
- 5/10Silverthorne Elementary SchoolGrades: PK-5Distance: 0.5 mi
- 4/10Summit Middle SchoolGrades: 6-8Distance: 5.2 mi
- 5/10Summit High SchoolGrades: 9-12Distance: 6.7 mi
Sell for more on Zillow
Get a Zillow Showcase℠ listing at no additional cost and you could sell for .
$3,479,000
2% more
+$69,580
With Zillow Showcase(estimated)
$3,548,580
- Colorado
- Summit County
- Silverthorne
- 80498
- 364 Black Hawk Circle
Nearby cities
Nearby zip codes
Other Silverthorne Topics
