Skip main navigation
Sold for $400,000
  • $400,000

    364 Blackberry Ln., Myrtle Beach, SC 29579

    4beds
    2,250sqft
    Single Family Residence
    Built in 2002
    6,969 Square Feet Lot
    $392,200 Zestimate®
    $178/sqft
    $2,382 Estimated rent

    Home value

    $392,200

    $365,000 - $424,000

    $2,382/mo

    Zestimate® history
    Loading
    Loading...

    Owner options

    List your home for rent

    $2,382/mo

    Rent Zestimate®

    Find your next renter with Zillow Rental Manager. Plus, with online applications, you can quickly screen prospective tenants – for free.

    Learn more

    $2,382/mo

    Rent Zestimate®

    Refinance and save

    $2,342/mo

    Est. payment

    Refinancing to a lower rate could help reduce your monthly payments and save thousands over the life of the loan.

    See today's rates

    $2,342/mo

    Est. payment

    Explore your selling options

    Work with a Zillow partner agent

    Leverage their expertise and Zillow's premium Showcase listings to get your home seen by more buyers.

    Get started

    List with your own agent

    Get your home in front of millions of buyers by listing it on Zillow.

    Learn how to do it

    Sell it yourself

    Take full control of how buyers see your home on Zillow by listing For Sale by Owner (FSBO).

    List your home

    What's special

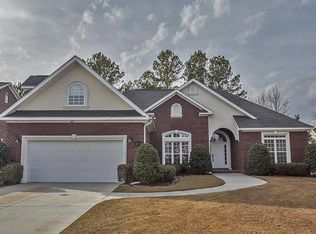
    Step into this meticulously maintained 4-bedroom, 2.5-bath home, located in one of the most sought-after neighborhoods with top-rated schools just around the corner. With incredible features, an abundance of space, and beautiful finishes, this home is a must-see for anyone looking for their dream property. From a brand-new roof to a peaceful backyard retreat, this home has it all. As you enter, you're immediately welcomed by a magnificent 2-story entry foyer that creates an impressive first impression. The beautiful stairway leads to the second floor, showcasing the home's open and airy layout. The grand entrance sets the stage for the elegance and charm found throughout the rest of the home. The heart of the home is the stunning living area, where you'll find an astonishing stone fireplace, perfect for adding ambiance and warmth to your living room. Designed for an electric insert, this feature offers a cozy and stylish focal point. Whether you're relaxing with family or hosting guests, this fireplace is sure to impress. Enjoy the luxury of formal living and dining rooms, ideal for hosting gatherings or enjoying quiet family dinners. These elegant spaces provide both beauty and functionality, adding versatility to your lifestyle. They're perfect for special occasions or simply for relaxing in style. The kitchen and adjoining breakfast area overlook the beautiful, peaceful backyard, which is the perfect setting for both relaxation and outdoor fun. The private screened porch provides an ideal space for enjoying the outdoors, without worrying about bugs or weather. The backyard also features a tranquil resting area under the tree line and a swing set, offering a serene retreat for everyone. For those in need of extra space, this home boasts a great bonus room that can easily function as a spacious 4th bedroom. With ample space and plenty of natural light, this room offers endless possibilities, whether you need an office, playroom, or guest bedroom. It's a versatile addition that enhances the overall value of the home. The owner's suite is a luxurious retreat, offering a generous walk-in closet and a spa-like en suite bath. You'll love the double sinks, a relaxing soaker tub, and a separate shower, providing the perfect place to unwind at the end of a long day. This suite is a private oasis that combines comfort and style. Additional features include updated garage door hardware (renovated in 2025) and a water heater replaced in 2020, ensuring that the home is move-in ready and free from the need for major updates. The brand-new roof, replaced in 2025, adds further peace of mind, knowing that this home will provide years of durability and protection. With everything from spacious living areas to a serene outdoor escape, this well-maintained home truly has it all. This home is a rare find and ready for you to call home. It combines classic elegance, modern updates, and an unbeatable location.

    Zillow last checked:

    Listing updated:

    Listed by:

    Greg Harrelson Sales Team 843-457-7816,

    Century 21 The Harrelson Group,

    Jennifer D Ford 803-804-3403,

    Century 21 The Harrelson Group

    Bought with:

    Eric J Emond, 39265

    RE/MAX Southern Shores

    Source: CCAR,MLS#: 2503216MLS LogoOriginating MLS: Coastal Carolinas Association of Realtors

    Facts & features

    Interior

    Bedrooms & bathrooms
    • Bedrooms: 4
    • Bathrooms: 3
    • Full bathrooms: 2
    • 1/2 bathrooms: 1
    Rooms
    • Room types: Bonus Room, Foyer, Screened Porch, Utility Room
    Primary bedroom
    • Level: Second
    Dining room
    • Features: Separate/Formal Dining Room
    Family room
    • Features: Ceiling Fan(s), Fireplace
    Kitchen
    • Features: Breakfast Area, Pantry, Stainless Steel Appliances
    Other
    • Features: Entrance Foyer
    Heating
    • Central, Electric
    Cooling
    • Central Air
    Appliances
    • Included: Dishwasher, Disposal, Microwave, Range, Refrigerator, Dryer, Washer
    • Laundry: Washer Hookup
    Features
    • Fireplace, Breakfast Area, Entrance Foyer, Stainless Steel Appliances
    • Flooring: Carpet, Laminate, Tile
    • Doors: Insulated Doors
    • Has fireplace: Yes
    Interior area
    • Total structure area: 2,850
    • Total interior livable area: 2,250 sqft

    Property

    Parking
    • Total spaces: 4
    • Parking features: Attached, Garage, Two Car Garage, Garage Door Opener
    • Attached garage spaces: 2
    Features
    • Levels: Two
    • Stories: 2
    • Patio & porch: Patio, Porch, Screened
    • Exterior features: Patio
    • Pool features: Community, Outdoor Pool
    Lot
    • Size: 6,969 Square Feet
    • Dimensions: 62 x 111 x 62 x 110
    • Features: Outside City Limits, Rectangular, Rectangular Lot
    Details
    • Additional parcels included: ,
    • Parcel number: 39809010073
    • Zoning: RES
    • Special conditions: None

    Construction

    Type & style
    • Home type: SingleFamily
    • Architectural style: Traditional
    • Property subtype: Single Family Residence
    Materials
    • Vinyl Siding
    • Foundation: Slab
    Condition
    • Resale
    • Year built: 2002

    Utilities & green energy

    • Water: Public
    • Utilities for property: Cable Available, Electricity Available, Phone Available, Sewer Available, Underground Utilities, Water Available
    Green energy
    • Energy efficient items: Doors, Windows

    Community & HOA

    Community
    • Features: Clubhouse, Recreation Area, Long Term Rental Allowed, Pool
    • Security: Smoke Detector(s)
    • Subdivision: Spring Lake
    HOA
    • Has HOA: Yes
    • Amenities included: Clubhouse
    • Services included: Pool(s), Recreation Facilities
    • HOA fee: $77 monthly
    Location
    • Region: Myrtle Beach

    Financial & listing details

    • Price per square foot: $178/sqft
    • Tax assessed value: $360,152
    • Annual tax amount: $1,252
    • Date on market: 2/7/2025
    • Listing terms: Cash,Conventional,FHA
    • Electric utility on property: Yes

    Price history

    DateEventPrice
    4/24/2025Sold$400,000+0.3%$178/sqft
    Source: CCAR #2503216 Report a problem
    3/20/2025Contingent$399,000$177/sqft
    Source: CCAR #2503216 Report a problem
    2/25/2025Price change$399,000-1.9%$177/sqft
    Source: CCAR #2503216 Report a problem
    2/7/2025Listed for sale$406,875+55%$181/sqft
    Source: CCAR #2503216 Report a problem
    5/4/2018Sold$262,500+1%$117/sqft
    Source: CCAR #1805577 Report a problem
    4/2/2018Pending sale$259,900$116/sqft
    Source: Beach Realty Group #1805577 Report a problem
    3/15/2018Listed for sale$259,900+25%$116/sqft
    Source: Beach Realty Group #1805577 Report a problem
    10/26/2016Sold$208,000-2.3%$92/sqft
    Source: CCAR #1618799 Report a problem
    9/17/2016Listed for sale$213,000$95/sqft
    Source: Ace Realty #1618799 Report a problem
    9/15/2016Pending sale$213,000$95/sqft
    Source: Ace Realty #1618799 Report a problem
    9/15/2016Listed for sale$213,000+21%$95/sqft
    Source: Ace Realty #1618799 Report a problem
    6/13/2012Sold$176,000-2.2%$78/sqft
    Source: Public Record Report a problem
    10/4/2002Sold$180,000$80/sqft
    Source: Public Record Report a problem

    Public tax history

    YearProperty taxesTax assessment
    2025$1,252 $316,193
    2024$1,252 +7.1%$316,193 +15%
    2023$1,169 -67.5%$274,950
    2022$3,599 $274,950
    2021$3,599 +5%--
    2020$3,429 --
    2019-- --
    2018$840 $8,870 -33.4%
    2017-- $13,316
    2016-- $13,316 +50%
    2015-- $8,878
    2014$825 $8,878
    2013-- --
    2012-- --
    2010-- $11,952 +17.5%
    2009-- $10,176
    2008-- $10,176
    2007-- $10,176 +50%
    2005-- $6,784
    2004$1,193 +16.9%$6,784 +16.9%
    2003$1,020 $5,804
    2001-- --
    Find assessor info on the county website

    Neighborhood: Carolina Forest

    Nearby schools

    GreatSchools rating
    Schools provided by the listing agent
    • Elementary: Carolina Forest Elementary School
    • Middle: Ten Oaks Middle
    • High: Carolina Forest High School

    Source: CCAR. This data may not be complete. We recommend contacting the local school district to confirm school assignments for this home.

    Get pre-qualified for a loan
    At Zillow Home Loans, we can pre-qualify you in as little as 5 minutes with no impact to your credit score.

    An equal housing lender. NMLS #10287.

    Sell for more on Zillow
    Get a Zillow Showcase℠ listing at no additional cost and you could sell for .
    $392,200
    2% more
    +$7,844
    With Zillow Showcase(estimated)
    $400,044