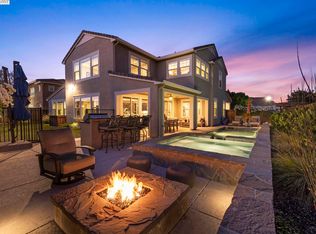
Former model home with tons of luxury upgrades! This lovely single story home features an open and airy floor plan with 4 bedrooms plus an office and 3.5 bathrooms. Approximately 3,000 sqft on a private beautiful lot with upgraded amenities. Attached 3 car garage and wide side gate access for additional parking. Gourmet chefs kitchen with top of the line stainless steel appliances, island, modern backsplash, gas range, granite countertop, and contemporary cabinets. Dining area with built-in wine refrigerator. Beautifully landscaped backyard with expanded sitting area. Enjoy the outdoor kitchen with a built-in firewood oven, BBQ grill, and refrigerator for outdoor entertainment. Laundry room with built in cabinets and sink along with washer and dryer. This home is loaded with upgrades, plantation shutters, built-in speakers, modern bathrooms, owned solar, tile flooring throughout, shed in the backyard, California room, and much more... A must see!
Sold for $915,000
$915,000
364 Bridgewater Dr, Brentwood, CA 94513
4beds
2,981sqft
Single Family Residence
Built in 2014
7,840 Square Feet Lot
$906,400 Zestimate®
$307/sqft
$4,158 Estimated rent
Home value
$906,400
$816,000 - $1.01M
$4,158/mo
Zestimate® history
Owner options
List your home for rent
$4,158/mo
Rent Zestimate®
Find your next renter with Zillow Rental Manager. Plus, with online applications, you can quickly screen prospective tenants – for free.
$4,158/mo
Rent Zestimate®
Refinance and save
$5,829/mo
Est. payment
Refinancing to a lower rate could help reduce your monthly payments and save thousands over the life of the loan.
$5,829/mo
Est. payment
Explore your selling options
Work with a Zillow partner agent
Leverage their expertise and Zillow's premium Showcase listings to get your home seen by more buyers.
Get startedList with your own agent
Get your home in front of millions of buyers by listing it on Zillow.
Learn how to do itSell it yourself
Take full control of how buyers see your home on Zillow by listing For Sale by Owner (FSBO).
List your homeWhat's special
Contemporary cabinetsBeautifully landscaped backyardBuilt-in firewood ovenShed in the backyardModern bathroomsCalifornia roomRefrigerator for outdoor entertainment
Zillow last checked:
Listing updated:
Listed by:
David Bauer DRE #01166202 925-855-4040,
Christie's Intl Re Sereno
Bought with:
OUT OF AREA, DRE #00000000
Out Of Area
Source: CCAR,MLS#: 41113745
Facts & features
Interior
Bedrooms & bathrooms
- Bedrooms: 4
- Bathrooms: 4
- Full bathrooms: 3
- Partial bathrooms: 1
Rooms
- Room types: 4 Bedrooms, 3.5 Baths, Primary Bedrm Suite - 1, Main Entry, Dining Room, Family Room
Bathroom
- Features: Shower Over Tub, Solid Surface, Updated Baths, Window, Stall Shower, Sunken Tub, Tile
Kitchen
- Features: 220 Volt Outlet, Breakfast Nook, Counter - Solid Surface, Stone Counters, Dishwasher, Gas Range/Cooktop, Kitchen Island, Microwave, Oven Built-in, Refrigerator, Updated Kitchen
Heating
- Forced Air
Cooling
- Ceiling Fan(s), Central Air
Appliances
- Included: Dishwasher, Gas Range, Microwave, Oven, Refrigerator, Water Filter System, Gas Water Heater, Tankless Water Heater
- Laundry: Laundry Room, Common Area
Features
- Formal Dining Room, Breakfast Nook, Counter - Solid Surface, Updated Kitchen
- Flooring: Hardwood, Tile, Carpet
- Windows: Window Coverings
- Has fireplace: No
- Fireplace features: None
Interior area
- Total structure area: 2,981
- Total interior livable area: 2,981 sqft
Property
Parking
- Total spaces: 3
- Parking features: Attached, Tandem, Garage Door Opener
- Attached garage spaces: 3
Features
- Levels: One
- Stories: 1
- Exterior features: Dog Run, Garden/Play
- Pool features: None
- Spa features: Heated
- Fencing: Fenced
Lot
- Size: 7,840 Square Feet
- Features: Level, Rectangular Lot, Back Yard, Front Yard, Side Yard, Landscape Back, Landscape Front
Details
- Additional structures: Shed(s)
- Parcel number: 016530007
- Special conditions: Standard
- Other equipment: Irrigation Equipment
Construction
Type & style
- Home type: SingleFamily
- Architectural style: Ranch
- Property subtype: Single Family Residence
Materials
- Stucco
- Foundation: Slab
- Roof: Tile
Condition
- Existing
- New construction: No
- Year built: 2014
Utilities & green energy
- Electric: Photovoltaics Seller Owned, 220 Volts in Kitchen
Community & HOA
Community
- Subdivision: Brentwood
HOA
- Has HOA: No
Location
- Region: Brentwood
Financial & listing details
- Price per square foot: $307/sqft
- Tax assessed value: $947,128
- Annual tax amount: $14,314
- Date on market: 10/3/2025
Price history
| Date | Event | Price |
|---|---|---|
| 11/20/2025 | Sold | $915,000-1.1%$307/sqft |
Source:  CCAR #41113745 Report a problem CCAR #41113745 Report a problem | ||
| 10/20/2025 | Pending sale | $925,000$310/sqft |
Source: CCAR #41113745 Report a problem | ||
| 10/6/2025 | Price change | $925,000-2.6%$310/sqft |
Source: CCAR #41113745 Report a problem | ||
| 10/3/2025 | Listed for sale | $950,000$319/sqft |
Source: CCAR #41113745 Report a problem | ||
| 10/3/2025 | Listing removed | $950,000$319/sqft |
Source:  bridgeMLS/CCAR/Bay East AOR #41110664 Report a problem bridgeMLS/CCAR/Bay East AOR #41110664 Report a problem | ||
| 9/15/2025 | Price change | $950,000-2.6%$319/sqft |
Source: bridgeMLS/CCAR/Bay East AOR #41110664 Report a problem | ||
| 9/8/2025 | Listed for sale | $975,000+11.4%$327/sqft |
Source: bridgeMLS/CCAR/Bay East AOR #41110664 Report a problem | ||
| 11/18/2020 | Sold | $875,000-0.6%$294/sqft |
Source: Bay East AOR #40921673 Report a problem | ||
| 9/19/2020 | Listed for sale | $879,950+3.5%$295/sqft |
Source: Compass #40921673 Report a problem | ||
| 9/28/2018 | Sold | $850,000-3%$285/sqft |
Source: Public Record Report a problem | ||
| 7/6/2018 | Price change | $875,900-22.5%$294/sqft |
Source: TRI Pointe Homes Report a problem | ||
| 4/7/2018 | Listed for sale | $1,130,900$379/sqft |
Source: TRI Pointe Homes Report a problem | ||
Public tax history
| Year | Property taxes | Tax assessment |
|---|---|---|
| 2025 | $14,314 +0.8% | $947,128 +2% |
| 2024 | $14,203 +1.8% | $928,557 +2% |
| 2023 | $13,958 +1.7% | $910,350 +2% |
| 2022 | $13,722 +2.7% | $892,500 +2% |
| 2021 | $13,365 +0.9% | $875,000 +0.9% |
| 2020 | $13,251 -1.8% | $867,000 +2% |
| 2019 | $13,498 +20.9% | $850,000 +29.1% |
| 2018 | $11,162 -0.9% | $658,533 +2% |
| 2017 | $11,260 +14.2% | $645,622 +5% |
| 2016 | $9,860 +147.2% | $615,000 +43.4% |
| 2015 | $3,989 | $429,000 +226.6% |
| 2014 | $3,989 | $131,354 +515.8% |
| 2013 | -- | $21,332 +113.3% |
| 2012 | -- | $10,000 -33.3% |
| 2011 | -- | $15,000 |
| 2010 | -- | $15,000 |
| 2009 | -- | $15,000 -25% |
| 2008 | -- | $20,000 -90.5% |
| 2007 | -- | $209,984 |
Find assessor info on the county website
Neighborhood: 94513
Nearby homes
- $1,096,1005 bd5 ba3.9k sqft421 Bloomfield Ct, Brentwood, CA 94513Off Market
- $1,250,0005 bd5 ba3.8k sqft360 Bridgewater Dr, Brentwood, CA 94513Sold
- $1,019,7004 bd3 ba2.9k sqft440 Avondale Ct, Brentwood, CA 94513Off Market
- $1,181,4004 bd3 ba2.9k sqft420 Bloomfield Ct, Brentwood, CA 94513Off Market
- $1,166,9005 bd5 ba3.8k sqft423 Bloomfield Ct, Brentwood, CA 94513Off Market
- $992,2004 bd3 ba2.8k sqft370 Bridgewater Dr, Brentwood, CA 94513Off Market
- $1,151,7005 bd4 ba4.1k sqft358 Bridgewater Dr, Brentwood, CA 94513Off Market
- $1,234,1005 bd5 ba4.1k sqft442 Avondale Ct, Brentwood, CA 94513Off Market
Nearby schools
GreatSchools rating
- 7/10Mary Casey Black ElementaryGrades: K-5Distance: 0.1 mi
- 8/10Edna Hill Middle SchoolGrades: 6-8Distance: 1.3 mi
- 7/10Liberty High SchoolGrades: 9-12Distance: 1 mi
Get a cash offer in 3 minutes
Find out how much your home could sell for in as little as 3 minutes with a no-obligation cash offer.
Estimated market value
$906,400
Get a cash offer in 3 minutes
Find out how much your home could sell for in as little as 3 minutes with a no-obligation cash offer.
Estimated market value
$906,400
- California
- Contra Costa County
- Brentwood
- 94513
- 364 Bridgewater Dr
Nearby cities
Nearby zip codes
Other Brentwood Topics
