Skip main navigation
Sold for $360,000
  • $360,000

    364 Burbank St SE, Washington, DC 20019

    2beds
    1,478sqft
    Single Family Residence
    Built in 1950
    1,453 Square Feet Lot
    $357,300 Zestimate®
    $244/sqft
    $2,593 Estimated rent

    Home value

    $357,300

    Estimated sales range

    Not available

    $2,593/mo

    Zestimate® history
    Loading
    Loading...

    Owner options

    List your home for rent

    $2,593/mo

    Rent Zestimate®

    Find your next renter with Zillow Rental Manager. Plus, with online applications, you can quickly screen prospective tenants – for free.

    Learn more

    $2,593/mo

    Rent Zestimate®

    Refinance and save

    $1,717/mo

    Est. payment

    Refinancing to a lower rate could help reduce your monthly payments and save thousands over the life of the loan.

    See today's rates

    $1,717/mo

    Est. payment

    Explore your selling options

    Work with a Zillow partner agent

    Leverage their expertise and Zillow's premium Showcase listings to get your home seen by more buyers.

    Get started

    List with your own agent

    Get your home in front of millions of buyers by listing it on Zillow.

    Learn how to do it

    Sell it yourself

    Take full control of how buyers see your home on Zillow by listing For Sale by Owner (FSBO).

    List your home

    What's special

    Additional living spaceFamily roomFenced-in backyardOpen floor planQuartz countertopsHardwood flooringStainless steel appliances
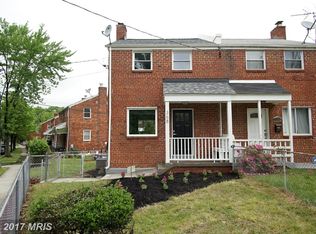
    Located in the heart of Washington, DC, 364 Burbank St SE is a charming brick duplex. The main floor features an open floor plan with a combination living and dining room, complemented by a kitchen equipped with a gas range, quartz countertops, a breakfast bar, and stainless steel appliances. Hardwood flooring extends throughout both the main and upper levels. On the upper level, you’ll find two bedrooms with ceiling fans and a full bath with a tub shower. The lower level offers additional living space with a family room, a half bath, and a laundry area. Outdoors, enjoy the raised concrete rear patio and fenced-in backyard, perfect for relaxation and gatherings. The community provides free, unrestricted parking on a quiet, tree-lined block. This home is just minutes away from Ft. Dupont Park and offers easy access to Pennsylvania Avenue and the East Capitol/295 expressway.

    Zillow last checked:

    Listing updated:

    Listed by:

    Hazel Shakur 301-377-2042,

    Redfin Corp

    Bought with:

    Tierra Willard, SP98376697

    Keller Williams Preferred Properties

    Source: Bright MLS,MLS#: DCDC2163516MLS Logo

    Facts & features

    Interior

    Bedrooms & bathrooms
    • Bedrooms: 2
    • Bathrooms: 2
    • Full bathrooms: 1
    • 1/2 bathrooms: 1
    Basement
    • Area: 594
    Heating
    • Central, Natural Gas
    Cooling
    • Central Air, Ceiling Fan(s), Electric
    Appliances
    • Included: Microwave, Dishwasher, Dryer, Washer, Refrigerator, Ice Maker, Oven/Range - Gas, Gas Water Heater
    • Laundry: Has Laundry, Laundry Room
    Features
    • Ceiling Fan(s), Chair Railings, Bathroom - Tub Shower, Combination Dining/Living, Floor Plan - Traditional, Recessed Lighting, Upgraded Countertops
    • Flooring: Hardwood, Wood
    • Basement: Finished
    • Has fireplace: No
    Interior area
    • Total structure area: 1,478
    • Total interior livable area: 1,478 sqft
    • Finished area above ground: 884
    • Finished area below ground: 594

    Property

    Parking
    • Parking features: On Street
    • Has uncovered spaces: Yes
    Accessibility
    • Accessibility features: None
    Features
    • Levels: Three
    • Stories: 3
    • Patio & porch: Porch
    • Pool features: None
    • Fencing: Back Yard
    Lot
    • Size: 1,453 sqft
    • Features: Unknown Soil Type
    Details
    • Additional structures: Above Grade, Below Grade
    • Parcel number: 5399//0081
    • Zoning: R2
    • Special conditions: Standard

    Construction

    Type & style
    • Home type: SingleFamily
    • Architectural style: Federal
    • Property subtype: Single Family Residence
    • Attached to another structure: Yes
    Materials
    • Brick
    • Foundation: Brick/Mortar, Block
    Condition
    • Very Good
    • New construction: No
    • Year built: 1950
    • Major remodel year: 2018

    Utilities & green energy

    • Sewer: Public Sewer
    • Water: Public
    Green energy
    • Energy generation: PV Solar Array(s) Owned

    Community & neighborhood

    Location
    • Region: Washington
    • Subdivision: Fort Dupont Park

    Other

    Other facts
    • Listing agreement: Exclusive Agency
    • Listing terms: Cash,Conventional,FHA,VA Loan
    • Ownership: Fee Simple

    Price history

    DateEventPrice
    12/3/2024Sold$360,000+2.9%$244/sqft
    Source: Bright MLS #DCDC2163516 Report a problem
    10/21/2024Pending sale$349,999$237/sqft
    Source: Bright MLS #DCDC2163516 Report a problem
    10/9/2024Listed for sale$349,999-2.8%$237/sqft
    Source: Bright MLS #DCDC2163516 Report a problem
    10/8/2024Listing removed$360,000$244/sqft
    Source: Bright MLS #DCDC2153126 Report a problem
    10/5/2024Listed for sale$360,000$244/sqft
    Source: Bright MLS #DCDC2153126 Report a problem
    9/30/2024Pending sale$360,000$244/sqft
    Source: Bright MLS #DCDC2153126 Report a problem
    9/18/2024Listed for sale$360,000$244/sqft
    Source: Bright MLS #DCDC2153126 Report a problem
    8/22/2024Contingent$360,000$244/sqft
    Source: Bright MLS #DCDC2153126 Report a problem
    8/7/2024Listed for sale$360,000+38.5%$244/sqft
    Source: Bright MLS #DCDC2153126 Report a problem
    7/26/2023Listing removed--
    Source: Zillow Rentals Report a problem
    5/20/2023Listed for rent$2,200$1/sqft
    Source: Zillow Rentals Report a problem
    5/24/2018Sold$260,000+2.4%$176/sqft
    Source: Public Record Report a problem
    2/26/2018Listed for sale$253,900+6.2%$172/sqft
    Source: Greenland Realty #1000200330 Report a problem
    6/19/2008Listing removed$239,000$162/sqft
    Source: Long and Foster Real Estate #DC6713823 Report a problem
    6/18/2008Price change$239,000-4%$162/sqft
    Source: Long and Foster Real Estate #DC6713823 Report a problem
    5/27/2008Listed for sale$249,000+5.7%$168/sqft
    Source: Long and Foster Real Estate #DC6713823 Report a problem
    9/28/2005Sold$235,650+112.3%$159/sqft
    Source: Public Record Report a problem
    12/4/2002Sold$111,000+37.1%$75/sqft
    Source: Public Record Report a problem
    9/4/1996Sold$80,990+24.6%$55/sqft
    Source: Public Record Report a problem
    1/10/1994Sold$65,000$44/sqft
    Source: Public Record Report a problem

    Public tax history

    YearProperty taxesTax assessment
    2025$1,793 +0.7%$300,740 +1.4%
    2024$1,780 +2.9%$296,510 +1.4%
    2023$1,731 +7.2%$292,480 +7.4%
    2022$1,615 +8.5%$272,410 +8.4%
    2021$1,488 +7.6%$251,380 +5.4%
    2020$1,383 -27.9%$238,440 +5.6%
    2018$1,919 +13.6%$225,780 +13.6%
    2017$1,690 -81.3%$198,770 +10.1%
    2016$9,023 +516%$180,460 +4.7%
    2015$1,465 +8%$172,320 +8%
    2014$1,357 $159,620 -3.9%
    2013-- $166,150 -8%
    2012-- $180,610
    2011-- $180,610 -24.1%
    2010-- $238,000 +4.8%
    2009-- $227,110 +39.3%
    2007$633 +5.2%$163,060 +30%
    2006$602 -2.8%$125,440 +20%
    2005$619 +12%$104,510 +9.3%
    2004$553 +3.8%$95,580 +11.8%
    2003$533 +0%$85,470 +0%
    2002$532 +14.6%$85,468 +9%
    2001$465 $78,411

    Find assessor info on the county website

    Neighborhood: Benning Ridge

    Nearby schools

    GreatSchools rating
    Schools provided by the listing agent
    • District: District Of Columbia Public Schools

    Source: Bright MLS. This data may not be complete. We recommend contacting the local school district to confirm school assignments for this home.

    Get pre-qualified for a loan
    At Zillow Home Loans, we can pre-qualify you in as little as 5 minutes with no impact to your credit score.

    An equal housing lender. NMLS #10287.