Skip main navigation
Sold for $2,900,000
  • $2,900,000

    364 Capri Blvd, Treasure Island, FL 33706

    4beds
    3,638sqft
    Townhouse
    Built in 2024
    5,810 Square Feet Lot
    $2,799,000 Zestimate®
    $797/sqft
    $7,731 Estimated rent

    Home value

    $2,799,000

    $2.49M - $3.13M

    $7,731/mo

    Zestimate® history
    Loading
    Loading...

    Owner options

    List your home for rent

    $7,731/mo

    Rent Zestimate®

    Find your next renter with Zillow Rental Manager. Plus, with online applications, you can quickly screen prospective tenants – for free.

    Learn more

    $7,731/mo

    Rent Zestimate®

    Refinance and save

    $19,945/mo

    Est. payment

    Refinancing to a lower rate could help reduce your monthly payments and save thousands over the life of the loan.

    See today's rates

    $19,945/mo

    Est. payment

    Explore your selling options

    Work with a Zillow partner agent

    Leverage their expertise and Zillow's premium Showcase listings to get your home seen by more buyers.

    Get started

    List with your own agent

    Get your home in front of millions of buyers by listing it on Zillow.

    Learn how to do it

    Sell it yourself

    Take full control of how buyers see your home on Zillow by listing For Sale by Owner (FSBO).

    List your home

    What's special

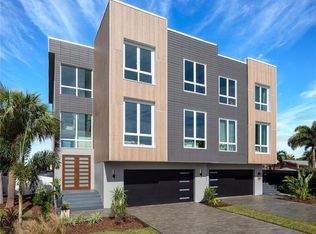
    Incredible opportunity to move right in to a fully furnished and custom-designed waterfront luxury home featured on HGTV’s hit show Rock the Block. There are 3 other completed models available in this community. Award-winning designers created a 5-star resort vibe inside and out. The 3,638 SF home features 4 bedrooms, 5 bathrooms, a 4- car garage, and an elevator. The modern kitchen, butler’s pantry, and bars feature custom flat panel cabinetry, high-end Jenn-Aire appliances, gorgeous marble surfaces, and a unique built-in dining area. The primary suite has floor-to-ceiling windows, a private balcony, a fireplace, and a spa-like bathroom with dual floating vanities, a soaking tub, and a luxurious shower with high-end features. There are three floors of outdoor living spaces, including a huge 12’ X 33’ balcony on the main floor with sliding glass doors spanning 24’ that create a true indoor/ outdoor living room. Take the exterior spiral stairs down to the private pool with fountains, custom decking, a fire pit, and 700 SF of covered patio space with a built-in bar area and grill. The building is a duplex and each unit lives like a single-family home with its own fenced yard, private resort-style pool, and boat slip. This location is a boater’s paradise, where you can be out in the Gulf via John’s Pass in 5 minutes. Come enjoy the best of beach living in a brand-new home built to last with today’s codes and standards.

    Zillow last checked:

    Listing updated:

    Listed by:

    Yamika McGee-Kleinschmidt 813-689-3115,

    SIGNATURE REALTY ASSOCIATES 813-689-3115,

    Brian Kleinschmidt 813-785-3400,

    SIGNATURE REALTY ASSOCIATES

    Bought with:

    Chris Stivers, 3286671

    ENGEL & VOLKERS BELLEAIR

    Source: Stellar MLS,MLS#: T3514248MLS LogoOriginating MLS: Pinellas Suncoast

    Facts & features

    Interior

    Bedrooms & bathrooms
    • Bedrooms: 4
    • Bathrooms: 5
    • Full bathrooms: 4
    • 1/2 bathrooms: 1
    Primary bedroom
    • Features: En Suite Bathroom, Walk-In Closet(s)
    • Level: Third
    • Dimensions: 16x15
    Great room
    • Features: Bar
    • Level: Second
    • Dimensions: 32x14
    Kitchen
    • Features: Kitchen Island
    • Level: Second
    • Dimensions: 14x18
    Heating
    • Central
    Cooling
    • Central Air
    Appliances
    • Included: Bar Fridge, Dishwasher, Disposal, Dryer, Microwave, Range, Range Hood, Refrigerator, Washer, Wine Refrigerator
    • Laundry: Laundry Room
    Features
    • Built-in Features, Ceiling Fan(s), Dry Bar, Eating Space In Kitchen, Elevator, High Ceilings, Open Floorplan, PrimaryBedroom Upstairs, Walk-In Closet(s)
    • Flooring: Luxury Vinyl, Tile
    • Windows: ENERGY STAR Qualified Windows, Storm Window(s)
    • Has fireplace: Yes
    • Fireplace features: Gas, Master Bedroom
    • Furnished: Yes
    • Common walls with other units/homes: End Unit
    Interior area
    • Total structure area: 5,981
    • Total interior livable area: 3,638 sqft

    Property

    Parking
    • Total spaces: 4
    • Parking features: Covered, Garage Door Opener, Ground Level, Tandem
    • Attached garage spaces: 4
    Features
    • Levels: Three Or More
    • Stories: 3
    • Patio & porch: Covered, Deck, Rear Porch
    • Exterior features: Irrigation System, Boat Slip
    • Has private pool: Yes
    • Pool features: Deck, In Ground, Lighting
    • Has view: Yes
    • View description: Water, Gulf/Ocean to Bay
    • Has water view: Yes
    • Water view: Water,Gulf/Ocean to Bay
    • Waterfront features: Gulf/Ocean to Bay, Gulf/Ocean Access, Seawall
    Lot
    • Size: 5,810 Square Feet
    • Dimensions: 41.5 x 140
    • Features: Flood Insurance Required
    • Residential vegetation: Trees/Landscaped
    Details
    • Additional structures: Cabana, Outdoor Kitchen, Storage
    • Parcel number: 143115940840000020
    • Zoning: RM-15
    • Special conditions: None

    Construction

    Type & style
    • Home type: Townhouse
    • Architectural style: Coastal,Elevated
    • Property subtype: Townhouse
    Materials
    • Block, Wood Frame
    • Foundation: Pillar/Post/Pier, Raised
    • Roof: Membrane
    Condition
    • Completed
    • New construction: Yes
    • Year built: 2024
    Details
    • Warranty included: Yes

    Utilities & green energy

    • Sewer: Public Sewer
    • Water: Public
    • Utilities for property: Electricity Connected, Water Connected

    Community & HOA

    Community
    • Features: Irrigation-Reclaimed Water
    • Pet fee: $0 monthly
    • Subdivision: VILLA CAPRI - TI3 A CONDO
    HOA
    • Has HOA: Yes
    • Services included: None
    Location
    • Region: Treasure Island

    Financial & listing details

    • Price per square foot: $797/sqft
    • Tax assessed value: $733,455
    • Annual tax amount: $9,976
    • Date on market: 5/3/2024
    • Cumulative days on market: 15 days
    • Listing terms: Cash,Conventional
    • Ownership: Condominium
    • Total actual rent: 0
    • Electric utility on property: Yes
    • Road surface type: Paved, Asphalt

    Price history

    DateEventPrice
    9/17/2024Sold$2,900,000-1.7%$797/sqft
    Source: Stellar MLS #T3514248 Report a problem
    5/18/2024Pending sale$2,950,000$811/sqft
    Source: Stellar MLS #T3514248 Report a problem
    5/3/2024Listed for sale$2,950,000$811/sqft
    Source: Stellar MLS #T3514248 Report a problem

    Public tax history

    YearProperty taxesTax assessment
    2024$9,767 -2.1%$532,693 +10%
    2023$9,976 +36.8%$484,266 +10%
    2022$7,295 $440,242
    Find assessor info on the county website

    Neighborhood: Isle of Capri

    Nearby schools

    GreatSchools rating
    Get a cash offer in 3 minutes
    Find out how much your home could sell for in as little as 3 minutes with a no-obligation cash offer.
    Estimated market value
    $2,799,000
    Get a cash offer in 3 minutes
    Find out how much your home could sell for in as little as 3 minutes with a no-obligation cash offer.
    Estimated market value
    $2,799,000