3-bedroom, 2-bathroom mid-entry home has been recently updated and is move in ready. As you enter the home you will notice new flooring and fresh paint throughout. The kitchen is completely new with shaker style cabinets, quartz counters and filled with new stainless appliances. The kitchen offers eat-in dining plus there is a sunroom addition right off the kitchen that could double as a formal dining room. Rounding out the main level are two bedrooms and a completely new full bathroom. Downstairs you will find a rec. room, third bedroom and a second full bath that is also completely new. Additionally, there is a laundry room, a second sunroom plus bonus room for storage or a workshop. Off-street parking, a rolling back yard and deck round out the outdoor amenities this home has to offer.
Closed
$170,000
364 Captain Ames Dr, Parkersburg, WV 26104
3beds
--sqft
Single Family Residence
Built in 1984
7,261 Square Feet Lot
$189,900 Zestimate®
$--/sqft
$1,488 Estimated rent
Home value
$189,900
$179,000 - $201,000
$1,488/mo
Zestimate® history
Owner options
List your home for rent
$1,488/mo
Rent Zestimate®
Find your next renter with Zillow Rental Manager. Plus, with online applications, you can quickly screen prospective tenants – for free.
$1,488/mo
Rent Zestimate®
Refinance and save
$1,175/mo
Est. payment
Refinancing to a lower rate could help reduce your monthly payments and save thousands over the life of the loan.
$1,175/mo
Est. payment
Explore your selling options
Work with a Zillow partner agent
Leverage their expertise and Zillow's premium Showcase listings to get your home seen by more buyers.
Get startedList with your own agent
Get your home in front of millions of buyers by listing it on Zillow.
Learn how to do itSell it yourself
Take full control of how buyers see your home on Zillow by listing For Sale by Owner (FSBO).
List your homeWhat's special
Quartz countersEat-in diningOff-street parkingFresh paintShaker style cabinetsNew flooringNew stainless appliances
Zillow last checked:
Listing updated:
Listed by:
Jason Cavender 304-513-2022charleston@homesearchwv.com,
The Property Center
Bought with:
Kimberly S Bennett, 210301610
EXP Realty, LLC.
Source: MLS Now,MLS#: 5076098 Originating MLS: Other/Unspecificed
Originating MLS: Other/UnspecificedFacts & features
Interior
Bedrooms & bathrooms
- Bedrooms: 3
- Bathrooms: 2
- Full bathrooms: 2
- Main level bathrooms: 1
- Main level bedrooms: 2
Primary bedroom
- Description: Flooring: Carpet
- Level: First
- Dimensions: 14 x 11
Bedroom
- Description: Flooring: Carpet
- Level: First
- Dimensions: 11 x 11
Bedroom
- Description: Flooring: Carpet
- Level: Lower
- Dimensions: 11 x 11
Bonus room
- Description: Flooring: Luxury Vinyl Tile
- Level: Lower
- Dimensions: 12 x 11
Bonus room
- Description: Flooring: Luxury Vinyl Tile
- Level: Lower
- Dimensions: 20 x 11
Dining room
- Description: Flooring: Luxury Vinyl Tile
- Level: First
- Dimensions: 12 x 11
Kitchen
- Description: Flooring: Luxury Vinyl Tile
- Level: First
- Dimensions: 12 x 11
Laundry
- Description: Flooring: Luxury Vinyl Tile
- Level: Lower
- Dimensions: 18 x 12
Living room
- Description: Flooring: Carpet
- Level: First
- Dimensions: 14 x 11
Recreation
- Description: Flooring: Luxury Vinyl Tile
- Level: Lower
- Dimensions: 23 x 15
Sunroom
- Description: Flooring: Ceramic Tile
- Level: First
- Dimensions: 12 x 11
Heating
- Forced Air, Gas
Cooling
- Central Air
Appliances
- Included: Dishwasher, Range
- Laundry: Washer Hookup, In Basement, Laundry Room, Laundry Tub, Sink
Features
- Eat-in Kitchen
- Windows: Insulated Windows
- Basement: Finished,Walk-Out Access
- Has fireplace: No
Property
Parking
- Parking features: On Site, Off Street
Features
- Levels: One,Multi/Split
- Stories: 1
- Patio & porch: Deck
- Has view: Yes
- View description: Neighborhood
Lot
- Size: 7,261 Square Feet
- Dimensions: 60 x 121
- Features: Back Yard, Gentle Sloping
Details
- Parcel number: 0937100340000
- Special conditions: Real Estate Owned
Construction
Type & style
- Home type: SingleFamily
- Architectural style: Split Level
- Property subtype: Single Family Residence
Materials
- Frame, Vinyl Siding
- Foundation: Block
- Roof: Asbestos Shingle
Condition
- Updated/Remodeled
- Year built: 1984
Utilities & green energy
- Sewer: Public Sewer
- Water: Public
Community & HOA
Community
- Subdivision: Parkers Town Sub
HOA
- Has HOA: Yes
- Services included: Other
- HOA fee: $360 annually
- HOA name: Parkers Towne
Location
- Region: Parkersburg
Financial & listing details
- Tax assessed value: $107,500
- Annual tax amount: $735
- Date on market: 10/8/2024
- Cumulative days on market: 14 days
Price history
| Date | Event | Price |
|---|---|---|
| 11/18/2024 | Sold | $170,000+136.1% |
Source:  MLS Now #5076098 Report a problem MLS Now #5076098 Report a problem | ||
| 5/30/2018 | Sold | $72,000-7.1% |
Source: Public Record Report a problem | ||
| 3/1/2012 | Sold | $77,500 |
Source: MLS Now #M231821 Report a problem | ||
Public tax history
| Year | Property taxes | Tax assessment |
|---|---|---|
| 2025 | $765 +4.1% | $64,500 +4.4% |
| 2024 | $735 +15.1% | $61,800 +6.6% |
| 2023 | $639 +2.4% | $57,960 +2.5% |
| 2022 | $624 | $56,520 +3.9% |
| 2021 | -- | $54,420 +2.3% |
| 2020 | -- | $53,220 +2.4% |
| 2019 | $598 -2.9% | $51,960 -0.1% |
| 2018 | $615 | $52,020 +3.5% |
| 2017 | $615 +12.9% | $50,280 +1.8% |
| 2016 | $545 +2.7% | $49,380 +2.7% |
| 2015 | $531 +2.1% | $48,060 +2.2% |
| 2014 | $520 +6.7% | $47,040 +5% |
| 2013 | $487 | $44,820 +0.8% |
| 2012 | $487 +2.2% | $44,460 +2.2% |
| 2011 | $477 -0.4% | $43,500 -0.1% |
| 2010 | $478 -0.1% | $43,560 -0.1% |
| 2009 | $479 -10.8% | $43,620 -10.8% |
| 2008 | $537 +1.1% | $48,900 +1.1% |
| 2007 | $531 +4.6% | $48,360 +6.2% |
| 2006 | $508 +0.8% | $45,540 +1.7% |
| 2005 | $504 | $44,760 +3% |
| 2004 | -- | $43,440 +1.1% |
| 2003 | -- | $42,960 +15.7% |
| 2002 | -- | $37,140 +11.3% |
| 2001 | -- | $33,360 |
Find assessor info on the county website
Neighborhood: 26104
Nearby homes
- $160,8003 bd2 ba1k sqft354 Captain Ames Dr, Parkersburg, WV 26104Off Market
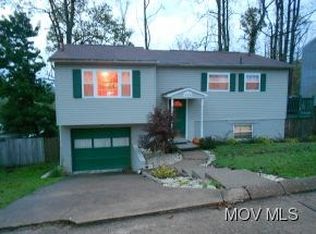
- $138,7003 bd1 ba976 sqft378 Captain Ames Dr, Parkersburg, WV 26104Off Market
- $7,400-- bd-- ba-- sqft378 Captain Ames Dr, Parkersburg, WV 26104Off Market
- $174,0003 bd1 ba1.8k sqft346 Captain Ames Dr, Parkersburg, WV 26104Off Market
- $---- bd-- ba-- sqft100 Winchester Ln, Parkersburg, WV 26104Off Market
- $127,9003 bd1 ba1k sqft369 Captain Ames Dr, North Parkersburg, WV 26104Off Market
- $157,1003 bd1 ba1.5k sqft357 Captain Ames Dr, North Parkersburg, WV 26104Off Market
- $148,5002 bd2 ba1k sqft379 Captain Ames Dr, North Parkersburg, WV 26104Off Market
Nearby schools
GreatSchools rating
- 7/10Emerson Elementary SchoolGrades: PK-5Distance: 5.2 mi
- 9/10Jackson Junior High SchoolGrades: 6-8Distance: 5 mi
- 4/10Parkersburg High SchoolGrades: 9-12Distance: 6.2 mi
Schools provided by the listing agent
- District: Wood-Parkersburg HS
Source: MLS Now. This data may not be complete. We recommend contacting the local school district to confirm school assignments for this home.


Get pre-qualified for a loan
At Zillow Home Loans, we can pre-qualify you in as little as 5 minutes with no impact to your credit score.An equal housing lender. NMLS #10287.
- West Virginia
- Wood County
- Parkersburg
- 26104
- 364 Captain Ames Dr
