Welcome to the charming Carriage Lane cottage community which boasts a playground, BBQ area, beautiful landscaping, and provides a breathtaking walkway leading to your new home. This stunning home is move-in ready and the entryway showcases a highly desirable open floor plan. The main level contains a spacious kitchen, dining area, large living room, and a hallway that leads to the half bath. Kitchen offers an oversized kitchen island, tile counter tops, and recently upgraded stainless steel appliances including a gas stove. The kitchen overlooks the roomy dining area highlighted by natural lighting. The dining area has views of your private court yard outside with no neighbors to the west providing some additional serenity. Upstairs you will find 3 bedrooms, 2 full baths, and a conveniently located laundry room. The magnificent master suite has dual sink spaces and a large walk-in closet. The 2 car garage has been updated with painted walls and epoxy floors.
Closed
$450,000
364 Carriage Ln, Oakdale, CA 95361
3beds
1,600sqft
Single Family Residence
Built in 2008
2,321 Square Feet Lot
$450,200 Zestimate®
$281/sqft
$2,568 Estimated rent
Home value
$450,200
$428,000 - $473,000
$2,568/mo
Zestimate® history
Owner options
List your home for rent
$2,568/mo
Rent Zestimate®
Find your next renter with Zillow Rental Manager. Plus, with online applications, you can quickly screen prospective tenants – for free.
$2,568/mo
Rent Zestimate®
Refinance and save
$2,967/mo
Est. payment
Refinancing to a lower rate could help reduce your monthly payments and save thousands over the life of the loan.
$2,967/mo
Est. payment
Explore your selling options
Work with a Zillow partner agent
Leverage their expertise and Zillow's premium Showcase listings to get your home seen by more buyers.
Get startedList with your own agent
Get your home in front of millions of buyers by listing it on Zillow.
Learn how to do itSell it yourself
Take full control of how buyers see your home on Zillow by listing For Sale by Owner (FSBO).
List your homeWhat's special
Zillow last checked:
Listing updated:
Listed by:
Tony Nascimento DRE #01409013 209-679-8669,
Ulrich Real Estate,
Troy Ulrich DRE #01817899 209-678-5325,
Ulrich Real Estate
Bought with:
Coast Funding Group Inc
Source: MetroList Services of CA,MLS#: 224042660Originating MLS: MetroList Services, Inc.
Facts & features
Interior
Bedrooms & bathrooms
- Bedrooms: 3
- Bathrooms: 3
- Full bathrooms: 2
- Partial bathrooms: 1
Primary bedroom
- Features: Walk-In Closet
Dining room
- Features: Formal Area
Kitchen
- Features: Pantry Closet, Kitchen Island, Island w/Sink, Tile Counters
Heating
- Central
Cooling
- Ceiling Fan(s), Central Air
Appliances
- Included: Free-Standing Gas Range, Dishwasher, Disposal, Microwave
- Laundry: Upper Level
Features
- Flooring: Carpet, Tile, Vinyl
- Has fireplace: No
Interior area
- Total interior livable area: 1,600 sqft
Property
Parking
- Total spaces: 2
- Parking features: Alley Access, Attached, Garage Faces Rear
- Attached garage spaces: 2
Features
- Stories: 2
- Fencing: Wood,Masonry
Lot
- Size: 2,321 Square Feet
- Features: Sprinklers In Front, Landscape Front, Low Maintenance
Details
- Parcel number: 063076026000
- Zoning description: R1
- Special conditions: Standard
Construction
Type & style
- Home type: SingleFamily
- Property subtype: Single Family Residence
Materials
- Stucco, Frame
- Foundation: Slab
- Roof: Tile
Condition
- Year built: 2008
Utilities & green energy
- Sewer: In & Connected, Public Sewer
- Water: Public
- Utilities for property: Public
Community & HOA
HOA
- Has HOA: Yes
- Amenities included: Barbecue, Playground, Park
- HOA fee: $123 monthly
Location
- Region: Oakdale
Financial & listing details
- Price per square foot: $281/sqft
- Tax assessed value: $449,900
- Annual tax amount: $5,999
- Price range: $449.9K - $450K
- Date on market: 7/3/2025
Price history
| Date | Event | Price |
|---|---|---|
| 7/19/2024 | Sold | $450,000+0%$281/sqft |
Source: Public Record Report a problem | ||
| 6/13/2024 | Pending sale | $449,900$281/sqft |
Source: MetroList Services of CA #224042660 Report a problem | ||
| 5/3/2024 | Price change | $449,900-2.2%$281/sqft |
Source: MetroList Services of CA #224042660 Report a problem | ||
| 4/26/2024 | Listed for sale | $459,900+145.3%$287/sqft |
Source: MetroList Services of CA #224042660 Report a problem | ||
| 12/5/2008 | Sold | $187,500$117/sqft |
Source: Public Record Report a problem | ||
Public tax history
| Year | Property taxes | Tax assessment |
|---|---|---|
| 2025 | $5,999 +80.7% | $449,900 +105.7% |
| 2024 | $3,319 +2.2% | $218,749 +2% |
| 2023 | $3,248 +2.5% | $214,461 +2% |
| 2022 | $3,169 +2.1% | $210,257 +2% |
| 2021 | $3,104 +1.2% | $206,135 +1% |
| 2020 | $3,067 +1.9% | $204,023 +2% |
| 2019 | $3,010 +2.1% | $200,023 +2% |
| 2018 | $2,949 +1.9% | $196,102 +2% |
| 2017 | $2,895 +1.8% | $192,258 +2% |
| 2016 | $2,844 +2.5% | $188,489 +1.5% |
| 2015 | $2,776 | $185,659 +2% |
| 2014 | $2,776 | $182,023 +25.1% |
| 2012 | -- | $145,500 -10.7% |
| 2011 | -- | $163,000 -5.7% |
| 2010 | -- | $172,865 -0.2% |
| 2009 | -- | $173,275 +246.6% |
| 2008 | -- | $50,000 -32.7% |
| 2007 | -- | $74,246 |
Find assessor info on the county website
Neighborhood: 95361
Nearby homes
- $469,1004 bd2 ba1.9k sqft358 Carriage Ln, Oakdale, CA 95361Off Market
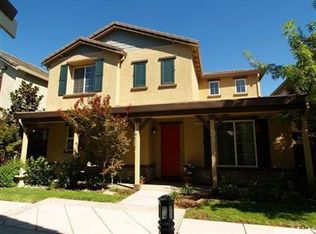
- $450,0004 bd2 ba1.7k sqft362 Carriage Ln, Oakdale, CA 95361Off Market
- $405,5003 bd2 ba1.1k sqft334 Carriage Ln, Oakdale, CA 95361Off Market
- $442,5003 bd2 ba1.6k sqft356 Carriage Ln, Oakdale, CA 95361Off Market
- $425,0003 bd3 ba1.7k sqft354 Carriage Ln, Oakdale, CA 95361Sold
- $456,9004 bd2 ba1.7k sqft322 Carriage Ln, Oakdale, CA 95361Off Market
- $425,0004 bd3 ba1.9k sqft352 Carriage Ln, Oakdale, CA 95361Sold
- $473,7004 bd2 ba1.9k sqft320 Carriage Ln, Oakdale, CA 95361Off Market
Nearby schools
GreatSchools rating
- 9/10Fair Oaks Elementary SchoolGrades: K-6Distance: 1 mi
- 4/10Oakdale Junior High SchoolGrades: 7-8Distance: 2.8 mi
- 6/10Oakdale High SchoolGrades: 9-12Distance: 1.4 mi
Get a cash offer in 3 minutes
Find out how much your home could sell for in as little as 3 minutes with a no-obligation cash offer.
Estimated market value
$450,200
Get a cash offer in 3 minutes
Find out how much your home could sell for in as little as 3 minutes with a no-obligation cash offer.
Estimated market value
$450,200
- California
- Stanislaus County
- Oakdale
- 95361
- 364 Carriage Ln
Nearby cities
Nearby neighborhoods
Nearby zip codes
Other Oakdale Topics
