Skip main navigation
For sale
  • Price cut: $19.5K (6/17)
    $449,999

    364 Chessington Dr, Odenton, MD 21113

    3beds
    2,498sqft
    : 
    Loading
    Get pre-qualified
    Townhouse
    Built in 2014
    -- sqft lot
    $448,800 Zestimate®
    $180/sqft
    $220/mo HOA

    What's special

    Stainless steel appliancesGranite counter topsQuaint walkout balconyBright open floor planGreat cabinetry space
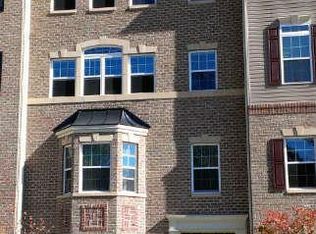
    **TOWNHOUSE-STYLE Living in ODENTON under $450K WITH a Garage** Arundel School District and minutes from MARC/Fort Meade! The home you have been waiting for is here!! This place is massive! This 2-story townhome offers tons of space throughout, much larger than a condo, less-expensive than a townhouse this size, and conveniently located! It features a bright, open floor plan as soon as you enter into the family room featuring two closets and a half bath. French doors lead you to the kitchen/ living and dining area where you will find a quaint walkout balcony. The kitchen offers a large center island, stainless steel appliances, granite counter tops and great cabinetry space. Upper level with 3 spacious bedrooms and 2 full baths. The primary bedroom includes 2 walk-in closets and updated bathroom with separate dual sink space and a massive Roman bath with dual shower heads . Garage has access to the home and extra storage space. Don't miss out, Schedule a showing today!! With an easy commute to Annapolis, Baltimore, DC and Fort Meade enjoy tons of shopping, restaurants and more! This home is perfectly situated less than 10 miles away from BWI airport and walking distance to the Odenton MARC Station.
    74 days
    |
    1,034
    |
    70
    |

    Zillow last checked:

    Listing updated:

    Listed by:

    Nilou Jones 410-330-4791,

    RE/MAX Leading Edge 410-721-9600

    Source: Bright MLS,MLS#: MDAA2139590MLS Logo

    Loading...

      Facts & features

      Interior

      Bedrooms & bathrooms
      • Bedrooms: 3
      • Bathrooms: 3
      • Full bathrooms: 2
      • 1/2 bathrooms: 1
      • Main level bathrooms: 1
      Rooms
      • Room types: Living Room, Dining Room, Primary Bedroom, Bedroom 2, Bedroom 3, Kitchen, Family Room
      Primary bedroom
      • Features: Flooring - Carpet
      • Level: Upper
      • Area: 272 Square Feet
      • Dimensions: 17 X 16
      Bedroom 2
      • Features: Flooring - Carpet
      • Level: Upper
      • Area: 143 Square Feet
      • Dimensions: 13 X 11
      Bedroom 3
      • Features: Flooring - Carpet
      • Level: Upper
      • Area: 143 Square Feet
      • Dimensions: 13 X 11
      Dining room
      • Features: Flooring - Carpet
      • Level: Main
      • Area: 210 Square Feet
      • Dimensions: 14 X 15
      Family room
      • Features: Flooring - Carpet
      • Level: Main
      • Area: 247 Square Feet
      • Dimensions: 13 X 19
      Kitchen
      • Features: Flooring - Tile/Brick
      • Level: Main
      • Area: 220 Square Feet
      • Dimensions: 10 X 22
      Living room
      • Features: Flooring - Carpet
      • Level: Main
      • Area: 240 Square Feet
      • Dimensions: 12 X 20
      Heating
      • Forced Air, Natural Gas
      Cooling
      • Central Air, Electric
      Appliances
      • Included: Dishwasher, Disposal, Dryer, Microwave, Ice Maker, Oven/Range - Gas, Refrigerator, Washer, Gas Water Heater
      • Laundry: Dryer In Unit, Washer In Unit
      Features
      • Family Room Off Kitchen, Breakfast Area, Kitchenette, Combination Dining/Living, Primary Bath(s), Upgraded Countertops, Open Floorplan
      • Flooring: Ceramic Tile, Carpet, Luxury Vinyl
      • Windows: Window Treatments
      • Has basement: No
      • Has fireplace: No
      Interior area
      • Total structure area: 2,498
      • Total interior livable area: 2,498 sqft
      • Finished area above ground: 2,498
      • Finished area below ground: 0

      Property

      Parking
      • Total spaces: 2
      • Parking features: Garage Faces Rear, Driveway, Lighted, Attached, Parking Lot
      • Attached garage spaces: 1
      • Uncovered spaces: 1
      Accessibility
      • Accessibility features: None
      Features
      • Levels: Two
      • Stories: 2
      • Patio & porch: Deck
      • Exterior features: Lighting, Street Lights
      • Pool features: None
      Lot
      • Features: No Thru Street
      Details
      • Additional structures: Above Grade, Below Grade
      • Parcel number: 020481590239037
      • Zoning: O COR
      • Special conditions: Standard
      • Other equipment: Intercom

      Construction

      Type & style
      • Home type: Townhouse
      • Architectural style: Traditional
      • Property subtype: Townhouse
      Materials
      • Brick, Combination
      • Foundation: Slab
      Condition
      • New construction: No
      • Year built: 2014

      Utilities & green energy

      • Sewer: Public Sewer
      • Water: Public

      Community & HOA

      Community
      • Subdivision: Town Center Commons
      HOA
      • Has HOA: Yes
      • Amenities included: Common Grounds
      • Services included: All Ground Fee, Common Area Maintenance, Maintenance Structure, Maintenance Grounds, Road Maintenance, Snow Removal, Trash
      • HOA fee: $220 monthly
      Location
      • Region: Odenton

      Financial & listing details

      • Price per square foot: $180/sqft
      • Tax assessed value: $417,933
      • Annual tax amount: $4,750
      • Date on market: 5/1/2026
      • Listing agreement: Exclusive Right To Sell
      • Listing terms: Cash,Conventional,FHA,VA Loan
      • Ownership: Condominium

        Estimated market value

        $448,800

        $426,000 - $471,000

        $3,137/mo

        Price history

        DateEventPrice
        7/1/2026Listed for rent$3,000+5.3%$1/sqft
        Source: Bright MLS #MDAA2150232 Report a problem
        6/17/2026Price change$449,999-4.2%$180/sqft
        Source: Bright MLS #MDAA2139590 Report a problem
        5/21/2026Price change$469,500-1.7%$188/sqft
        Source: Bright MLS #MDAA2139590 Report a problem
        5/15/2026Price change$477,500-1.5%$191/sqft
        Source: Bright MLS #MDAA2139590 Report a problem
        5/1/2026Listed for sale$484,999+21455.5%$194/sqft
        Source: Bright MLS #MDAA2139590 Report a problem
        6/18/2022Listing removed--
        Source: RE/MAX International Report a problem
        5/24/2022Listed for rent$2,850+26.7%$1/sqft
        Source: RE/MAX International #MDAA2029928 Report a problem
        9/28/2018Listing removed$2,250$1/sqft
        Source: CENTURY 21 New Millennium #1002256352 Report a problem
        9/13/2018Listed for rent$2,250$1/sqft
        Source: CENTURY 21 New Millennium #1002256352 Report a problem
        9/30/2016Sold$2,250$1/sqft
        Source: Agent Provided Report a problem

        Public tax history

        YearProperty taxesTax assessment
        2025$4,761 +14.3%$397,100 +4.4%
        2024$4,166 +4.9%$380,467 +4.6%
        2023$3,973 +9.5%$363,833 +4.8%
        2022$3,628 +1.2%$347,200 +1.2%
        2021$3,585 +1.1%$343,033 +1.2%
        2020$3,545 +1.1%$338,867 +1.2%
        2019$3,504 +4.6%$334,700 +1.3%
        2018$3,352 +0.7%$330,533 +1.3%
        2017$3,327 $326,367 +1.3%
        2016-- $322,200
        2015-- $322,200 +3122%
        2014-- $10,000
        2013-- --
        Find assessor info on the county website

        Monthly payment

        Est. payment

        Payment breakdown

        Explore the cost of this home by adjusting the details. Changes won't be saved.
        All calculations are estimates and provided by Zillow, Inc. for informational purposes only. Actual amounts may vary.
        HOA fees may include property taxes on listings classified as Co-Ops. Contact the listing agent and/or owner for fee details.
        Mortgage interest rates are dependent on a number of factors, including credit score, down payment, and repayment length. Interest rate data provided by Zillow Group Marketplace, Inc. as of 1/1/1970 from various mortgage lenders with which we have lead or other similar arrangements; the Estimated Payment is an average of those rates.
        See how much you could borrow to make a competitive offer.

        Climate risks

        Neighborhood: 21113

        Getting around

        22 / 100
        Car-Dependent
        30 / 100
        Somewhat Bikeable

        Nearby schools

        GreatSchools rating
        Schools provided by the listing agent
        • Elementary: Odenton
        • Middle: Arundel
        • High: Arundel
        • District: Anne Arundel County Public Schools

        Source: Bright MLS. This data may not be complete. We recommend contacting the local school district to confirm school assignments for this home.

        A local agent can set up tours, give advice and negotiate with sellers.

        Browse local experts

        Similar homes