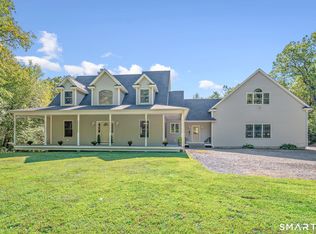
Rarely does single-level living feel this spacious. Welcome to 364 Churchill, where soaring ceilings, oversized windows, and an airy open layout create a striking first impression. A formal dining room with graceful arched doorways and a dedicated office flank the foyer, providing ideal spaces for entertaining and working from home. Just beyond, the gas-fireplaced great room opens through French doors to a private deck overlooking protected woodland. Cooking enthusiasts will appreciate the well-appointed kitchen with double ovens, breakfast bar, pantry closet, and a sunny dining area nestled within a bay window. Retreat to the secluded primary suite featuring a tray ceiling, walk-in closet with cedar storage, and generously sized spa-inspired bath with double-sink vanity, ample counter space, and soaking tub framed by a bay window. Two additional bedrooms, a full bath, and half bath with laundry complete the main level. Need more space? The bright walkout lower level offers excellent expansion potential with 9-foot ceilings, double-hung windows, French door, and plumbing for future bath. Additional highlights include a 2-car attached garage, fresh paint, central vac, new deck, water softener, irrigation, & updated water heater. With its stately brick facade, columned portico, and Palladian windows, this thoughtfully maintained home offers timeless curb appeal in a desirable cul-de-sac location. Just minutes from West Street and I-84. Even more impressive in person! Showings start Thursday, August 6th.
Under contract
$874,500
364 Churchill Street, Southington, CT 06489
3beds
2,682sqft
Single Family Residence
Built in 2003
0.99 Acres Lot
$873,000 Zestimate®
$326/sqft
$-- HOA
What's special
- 47 days
- 191
- 4
Zillow last checked:
Listing updated:
Listed by:
Renee Lovley (860)227-8320,
Century 21 AllPoints Realty 860-621-8378
Source: Smart MLS,MLS#: 24194572
Facts & features
Interior
Bedrooms & bathrooms
- Bedrooms: 3
- Bathrooms: 3
- Full bathrooms: 2
- 1/2 bathrooms: 1
Primary bedroom
- Features: High Ceilings, Cedar Closet(s), Full Bath, Walk-In Closet(s), Wall/Wall Carpet
- Level: Main
Bedroom
- Features: High Ceilings, Wall/Wall Carpet
- Level: Main
Bedroom
- Features: High Ceilings, Wall/Wall Carpet
- Level: Main
Primary bathroom
- Features: Double-Sink, Stall Shower, Whirlpool Tub, Tile Floor
- Level: Main
Bathroom
- Features: Tub w/Shower, Tile Floor
- Level: Main
Bathroom
- Features: Laundry Hookup, Tile Floor
- Level: Main
Dining room
- Features: Palladian Window(s), High Ceilings, Hardwood Floor
- Level: Main
Great room
- Features: High Ceilings, Gas Log Fireplace, French Doors, Hardwood Floor
- Level: Main
Kitchen
- Features: High Ceilings, Granite Counters, Dining Area, Pantry, Hardwood Floor, Tile Floor
- Level: Main
Office
- Features: Palladian Window(s), High Ceilings, Hardwood Floor
- Level: Main
Heating
- Forced Air, Oil, Propane
Cooling
- Central Air
Appliances
- Included: Electric Cooktop, Oven, Microwave, Refrigerator, Dishwasher, Disposal, Washer, Dryer, Water Heater
- Laundry: Main Level
Features
- Basement: Full
- Attic: Access Via Hatch
- Number of fireplaces: 1
Interior area
- Total structure area: 2,682
- Total interior livable area: 2,682 sqft
- Finished area above ground: 2,682
Property
Parking
- Total spaces: 2
- Parking features: Attached, Garage Door Opener
- Attached garage spaces: 2
Features
- Patio & porch: Deck
Lot
- Size: 0.99 Acres
- Features: Few Trees, Borders Open Space, Cul-De-Sac
Details
- Parcel number: 2442310
- Zoning: R-40
Construction
Type & style
- Home type: SingleFamily
- Architectural style: Ranch
- Property subtype: Single Family Residence
Materials
- Vinyl Siding, Brick
- Foundation: Concrete Perimeter
- Roof: Asphalt
Condition
- New construction: No
- Year built: 2003
Utilities & green energy
- Sewer: Septic Tank
- Water: Public
Community & HOA
HOA
- Has HOA: No
Location
- Region: Southington
Financial & listing details
- Price per square foot: $326/sqft
- Tax assessed value: $318,630
- Annual tax amount: $10,582
- Date on market: 8/3/2026
Estimated market value
$873,000
$829,000 - $917,000
$3,574/mo
Price history
| Date | Event | Price |
|---|---|---|
| 9/2/2026 | Pending sale | $874,500$326/sqft |
Source:  Smart MLS #24194572 Report a problem Smart MLS #24194572 Report a problem | ||
| 8/6/2026 | Listed for sale | $874,500+572.7%$326/sqft |
Source: Smart MLS #24194572 Report a problem | ||
| 10/21/2002 | Sold | $130,000$48/sqft |
Source: Public Record Report a problem | ||
Public tax history
| Year | Property taxes | Tax assessment |
|---|---|---|
| 2025 | $10,582 +5.6% | $318,630 |
| 2024 | $10,018 +3.6% | $318,630 |
| 2023 | $9,674 +4.2% | $318,630 |
| 2022 | $9,282 +0.3% | $318,630 |
| 2021 | $9,250 +0.1% | $318,630 +5.7% |
| 2020 | $9,237 0% | $301,580 |
| 2019 | $9,240 +0.5% | $301,580 |
| 2018 | $9,192 | $301,580 |
| 2017 | $9,192 -0.8% | $301,580 -5.1% |
| 2015 | $9,262 +2.8% | $317,850 |
| 2014 | $9,014 +3.3% | $317,850 |
| 2013 | $8,728 -0.1% | $317,850 |
| 2012 | $8,735 -2.3% | $317,850 -13.7% |
| 2011 | $8,940 +1.1% | $368,200 |
| 2010 | $8,844 +3.2% | $368,200 |
| 2009 | $8,568 +1.1% | $368,200 |
| 2008 | $8,476 +4.7% | $368,200 +29.3% |
| 2007 | $8,096 | $284,760 |
| 2004 | $8,096 +6.9% | $284,760 |
| 2003 | $7,575 | $284,760 |
Find assessor info on the county website
Monthly payment
Est. payment
Payment breakdown
Explore the cost of this home by adjusting the details. Changes won't be saved.Climate risks
Neighborhood: 06489
Nearby schools
Schools provided by the listing agent
- Elementary: Rueben E. Thalberg
- Middle: Depaolo
- High: Southington
Source: Smart MLS. This data may not be complete. We recommend contacting the local school district to confirm school assignments for this home.

Similar homes
- $1,299,9995 bd4 ba3.7k sqft269 West Pines Drive, Southington, CT 06489For Sale

 MLS ID #24187746, Leann Tonnotti, Evjen Agency. Smart MLS
 - $799,9003 bd3 ba3.4k sqft33 Jacqueline Drive, Wolcott, CT 06716For Sale
 MLS ID #24180270, Sharon Sirois, Showcase Realty, Inc.. Smart MLS
 - $899,0006 bd5 ba3.4k sqft25 Grant Drive, Avon, CT 06001For Sale
 MLS ID #24206412, Lynda Cohn, Berkshire Hathaway NE Prop.. Smart MLS
 - $849,0004 bd3 ba4k sqft35 Forest Hills Drive, Farmington, CT 06032For Sale
 MLS ID #24192562, Jacek Mikolajczyk, Berkshire Hathaway NE Prop.. Smart MLS
 - $639,9003 bd3 ba2.4k sqft31 Louise Avenue, Wolcott, CT 06716For SaleMLS ID #24197305, Lori A. Frasco, Dave Jones Realty, LLC. Smart MLS
- $898,0003 bd3 ba3.6k sqft50 River View Court, Cheshire, CT 06410For SaleMLS ID #24175265, Lori Valimont, Berkshire Hathaway NE Prop.. Smart MLS
- $725,0004 bd3 ba3.1k sqft44 Chippenwood Lane, Bristol, CT 06010For SaleMLS ID #24205761, Don D. Sagarino, Coldwell Banker Realty. Smart MLS
- $874,9004 bd3 ba3.5k sqft193 Stoneybrook Lane, Watertown, CT 06795For SaleMLS ID #24185421, Sarah C. Hull, Coldwell Banker Realty. Smart MLS
- $914,9003 bd3 ba3.8k sqft555 Davis Street, Watertown, CT 06779For SaleMLS ID #24197147, John Donato Jr, Showcase Realty, Inc.. Smart MLS
- $799,9005 bd3 ba3k sqft38 Spencer Brook Road, New Hartford, CT 06057For SaleMLS ID #24198737, Dave P. Olson, eXp Realty. Smart MLS
- $965,0004 bd3 ba3.2k sqft16 Hendrickson Lane, Farmington, CT 06085For SaleMLS ID #24204506, Erica Walker, William Raveis Real Estate. Smart MLS
- $675,0004 bd3 ba3.5k sqft325 Westwood Road, Bristol, CT 06010For SaleMLS ID #24204385, Lauren Iraeta, KW Legacy Partners. Smart MLS
- $749,9004 bd3 ba2.7k sqft1 Angelas Way, Burlington, CT 06013For SaleMLS ID #24191124, Steven A. Lucca, LPT Realty - IConn Team. Smart MLS
- $749,9005 bd3 ba3.7k sqft33 Knob Hill Lane, Bristol, CT 06010For SaleMLS ID #24191328, Ryan D. Smith, Tier 1 Real Estate. Smart MLS
- $699,9004 bd3 ba3k sqft15 Saxony Lane, Woodbury, CT 06798For SaleMLS ID #24206989, Stephanie Chapman, BHGRE Gaetano Marra Homes. Smart MLS
- $820,0004 bd3 ba3k sqft35 Nettleton Hollow Road, Bethlehem, CT 06751For SaleMLS ID #24194494, Andree Gabathuler, Coldwell Banker Realty. Smart MLS
- $875,0004 bd4 ba3.9k sqft86 Washburn Road, Canton, CT 06019For SaleMLS ID #24203928, Catherine A. McCahill, William Pitt Sotheby's Int'l. Smart MLS
- $609,9993 bd3 ba2.2k sqft107 South Colman Road, Wolcott, CT 06716For SaleMLS ID #24187634, Sharon Capaldo, Klemm Real Estate Inc. Smart MLS
- $525,0004 bd3 ba3.5k sqft89 Shweky Lane, Southington, CT 06489For SaleMLS ID #24176031, Colleen Mattatall, Century 21 Clemens Group. Smart MLS
- $699,0004 bd4 ba2.8k sqft56 Larkspur Lane, Bristol, CT 06010For SaleMLS ID #24189217, Karen Diamantes, Country Manor Realty. Smart MLS
