Skip main navigation
Off market
  • $949,700

    364 Clovernook St, Richland, WA 99352

    5beds
    5baths
    5,805sqft
    SingleFamily
    Built in 2002
    10,454 Square Feet Lot
    $949,700 Zestimate®
    $164/sqft
    $3,788 Estimated rent

    Home value

    $949,700

    $893,000 - $1.01M

    $3,788/mo

    Zestimate® history
    Loading
    Loading...

    Owner options

    List your home for rent

    $3,788/mo

    Rent Zestimate®

    Find your next renter with Zillow Rental Manager. Plus, with online applications, you can quickly screen prospective tenants – for free.

    Learn more

    $3,788/mo

    Rent Zestimate®

    Refinance and save

    $5,770/mo

    Est. payment

    Refinancing to a lower rate could help reduce your monthly payments and save thousands over the life of the loan.

    See today's rates

    $5,770/mo

    Est. payment

    Explore your selling options

    Work with a Zillow partner agent

    Leverage their expertise and Zillow's premium Showcase listings to get your home seen by more buyers.

    Get started

    List with your own agent

    Get your home in front of millions of buyers by listing it on Zillow.

    Learn how to do it

    Sell it yourself

    Take full control of how buyers see your home on Zillow by listing For Sale by Owner (FSBO).

    List your home

    What's special

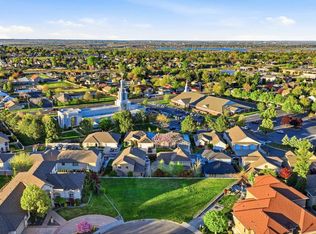
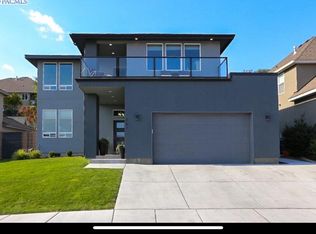
    Luxery Home for Rent in Richland - Lavish in this massive 5800 square foot house. 3 stories of custom construction features 3 bedrooms and 4 baths PLUS an in-law suite with an additional bedroom and bath. The Master Suite on the main floor has a door to the deck and a luxurious en suite bathroom with an enormous walk-in closet, over-sized, glass-enclosed shower, soaker tub and double vanity. Also on the main level is the high-end chef's kitchen with stainless steel appliances, double ovens, massive granite island & large butler's pantry. The kitchen opens to the great room with vaulted ceilings and deck access. The dining room, sitting room, craft room laundry room and additional half bath share the main floor. On the upper level is a large library, office with built-in double desk and bookcase, storage room and half bath with access to the upper level deck. On the lower level are 2 additional bedrooms with ample closet space, a large and open family room (great play room), laundry room and access to the ground level patio and back yard. Also on the lower level is the In-Law Suite (about 600 square feet) which includes 1 bedroom with an office (could be an additional bedroom), bathroom, kitchen, living room, laundry space and access to the deck & yard. The In-Law Suite can be locked from the main house, accessed from the patio and has it's own driveway for parking. If the applicant doesn't wish to use the suite, the price can be reduced by $300 and the owner's would use it when they visit adding an additional door that locks on the tenant's side. The house comes wired with a security system (tenant pays for service) and in-wall speakers for music. Hard surface floors throughout the property with radiant floor heat. Main level washer & dryer are included, lower level and In-Law Suite are hook-ups only May accept dogs on per application basis with fee. More photos to come! Additional Lease Information Deposit & Fees Include: $2,971 Refundable Deposit $524 Inspection Fee No Pets Allowed (RLNE4895228)

    This property is off market, which means it's not currently listed for sale or rent on Zillow. This may be different from what's available on other websites or public sources.

    Facts & features

    Interior

    Bedrooms & bathrooms
    • Bedrooms: 5
    • Bathrooms: 5
    Heating
    • Heat pump, Other, Gas
    Cooling
    • Central
    Appliances
    • Included: Dishwasher, Garbage disposal, Microwave, Refrigerator
    Features
    • Flooring: Tile, Carpet
    • Basement: Partially finished
    • Has fireplace: Yes
    Interior area
    • Total interior livable area: 5,805 sqft

    Property

    Parking
    • Total spaces: 2
    • Parking features: Garage - Attached
    Features
    • Exterior features: Stucco
    • Has view: Yes
    • View description: City, Mountain
    Lot
    • Size: 10,454 Square Feet
    Details
    • Parcel number: 135981110002008

    Construction

    Type & style
    • Home type: SingleFamily
    Materials
    • Wood
    • Foundation: Crawl/Raised
    • Roof: Other
    Condition
    • Year built: 2002

    Community & HOA

    Location
    • Region: Richland

    Financial & listing details

    • Price per square foot: $164/sqft
    • Tax assessed value: $966,820
    • Annual tax amount: $8,934

    Price history

    DateEventPrice
    10/26/2024Listing removed$4,095$1/sqft
    Source: PACMLS #278263 Report a problem
    8/16/2024Listed for rent$4,095+17.2%$1/sqft
    Source: PACMLS #278263 Report a problem
    5/29/2019Listing removed$3,495$1/sqft
    Source: Kenmore Team Property Management, LLC Report a problem
    5/15/2019Listed for rent$3,495$1/sqft
    Source: Kenmore Team Property Management, LLC Report a problem
    6/18/2018Listing removed$699,900$121/sqft
    Source: Smart Realtors #10419523 Report a problem
    6/1/2018Listed for sale$699,900+3.7%$121/sqft
    Source: Smart Realtors #10419523 Report a problem
    5/31/2018Sold$675,000$116/sqft
    Source: PACMLS #224735 Report a problem
    4/14/2018Pending sale$675,000$116/sqft
    Source: Smart-REALTORS� #224735 Report a problem
    1/3/2018Price change$675,000-3.6%$116/sqft
    Source: Smart-REALTORS� #224735 Report a problem
    10/27/2017Price change$699,900-3.5%$121/sqft
    Source: Smart Realtors #10419523 Report a problem
    9/3/2017Price change$725,000+16%$125/sqft
    Source: Smart - Realtors #10419523 Report a problem
    8/22/2015Listed for sale$625,000+12.2%$108/sqft
    Source: Owner Report a problem
    8/12/2013Sold$557,000-0.5%$96/sqft
    Source: PACMLS #186911 Report a problem
    5/23/2013Listed for sale$559,900$96/sqft
    Source: Windermere Real Estate/Tri-Cities #186911 Report a problem
    4/10/2013Listing removed$559,900$96/sqft
    Source: Windermere Real Estate/Tri-Cities #186911 Report a problem
    3/16/2013Pending sale$559,900$96/sqft
    Source: Windermere Real Estate/Tri-Cities #186911 Report a problem
    2/9/2013Price change$559,900-2.6%$96/sqft
    Source: Windermere Real Estate/Tri-Cities #186911 Report a problem
    12/6/2012Listed for sale$574,900$99/sqft
    Source: Windermere Real Estate/Tri-Cities #186911 Report a problem

    Public tax history

    YearProperty taxesTax assessment
    2024$8,934 +12.4%$966,820 +13.1%
    2023$7,949 +5.7%$855,060 +12.8%
    2022$7,518 +1.5%$757,900 +12.7%
    2021$7,409 +18.3%$672,530 +23.5%
    2020$6,262 -12%$544,490
    2019$7,117 +15.5%$544,490 +8.5%
    2018$6,160 -18.8%$501,810 -19.2%
    2017$7,589 +13.6%$620,810 +17.3%
    2016$6,681 $529,300
    2015$6,681 -1%$529,300
    2014$6,748 $529,300
    2013$6,748 $529,300
    2012-- $529,300
    2011-- $529,300 -9.2%
    2010-- $583,180
    2009-- $583,180
    2008-- --
    2007-- --
    2006-- --
    Find assessor info on the county website

    Neighborhood: 99352

    Nearby schools

    GreatSchools rating
    Schools provided by the listing agent
    • District: Richland

    Source: The MLS. This data may not be complete. We recommend contacting the local school district to confirm school assignments for this home.

    Get pre-qualified for a loan
    At Zillow Home Loans, we can pre-qualify you in as little as 5 minutes with no impact to your credit score.

    An equal housing lender. NMLS #10287.

    Sell for more on Zillow
    Get a Zillow Showcase℠ listing at no additional cost and you could sell for .
    $949,700
    2% more
    +$18,994
    With Zillow Showcase(estimated)
    $968,694