Skip main navigation
Sold for $525,000
  • $525,000

    364 Coleman Road, Middletown, CT 06457

    3beds
    1,805sqft
    Single Family Residence
    Built in 1914
    0.52 Acres Lot
    $525,100 Zestimate®
    $291/sqft
    $2,879 Estimated rent

    Home value

    $525,100

    $499,000 - $551,000

    $2,879/mo

    Zestimate® history
    Loading
    Loading...

    Owner options

    List your home for rent

    $2,879/mo

    Rent Zestimate®

    Find your next renter with Zillow Rental Manager. Plus, with online applications, you can quickly screen prospective tenants – for free.

    Learn more

    $2,879/mo

    Rent Zestimate®

    Refinance and save

    $3,720/mo

    Est. payment

    Refinancing to a lower rate could help reduce your monthly payments and save thousands over the life of the loan.

    See today's rates

    $3,720/mo

    Est. payment

    Explore your selling options

    Work with a Zillow partner agent

    Leverage their expertise and Zillow's premium Showcase listings to get your home seen by more buyers.

    Get started

    List with your own agent

    Get your home in front of millions of buyers by listing it on Zillow.

    Learn how to do it

    Sell it yourself

    Take full control of how buyers see your home on Zillow by listing For Sale by Owner (FSBO).

    List your home

    What's special

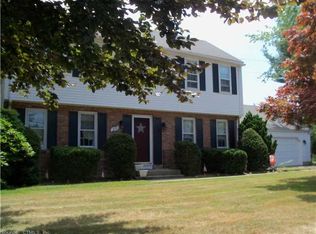

    Some homes are built to impress. Others are built to be lived in. This extraordinary farmhouse does both. A charming covered front porch, framed by mature perennial gardens that bloom with the seasons, welcomes you home. It's the kind of place where evenings are best spent watching breathtaking sunsets as the sounds of nature replace the noise of the day. Inside, rustic charm blends seamlessly with modern design. Exposed beams, leathered granite countertops, and a stunning tile backsplash create a kitchen that is as beautiful as it is functional. Tucked behind the home, a detached viewing deck overlooks the neighboring tree farm, offering a peaceful retreat immersed in nature. Whether you're enjoying your morning coffee while listening to birdsong or simply taking in the ever-changing landscape, this setting provides a sense of tranquility that's hard to find. As evening falls, gather beneath the pergola around the fire pit, where laughter lingers and every night feels like a getaway. The primary bedroom offers its own private sanctuary with fireplace and private balcony overlooking the peaceful surroundings. This is more than a beautifully designed farmhouse-it's a home that celebrates simple pleasures, timeless craftsmanship, and a connection to nature. **HIGHEST AND BEST DUE 07/13 7PM** Recent updates include a new well pump, blown-in insulation for improved energy efficiency, a new chimney liner, professionally repointed chimney with new flashing, several replacement windows, and a generator hookup for added peace of mind. Conveniently located just minutes from Powder Ridge, you'll enjoy easy access to year-round recreation, dining, live entertainment, and outdoor adventures.

    Zillow last checked:

    Listing updated:

    Listed by:

    Amanda S. Zorovich (203)886-6600,

    New Roots Realty 203-886-6600

    Bought with:

    Michelle Macneil, RES.0753388

    William Raveis Real Estate

    Source: Smart MLS,MLS#: 24188822MLS Logo

    Facts & features

    Interior

    Bedrooms & bathrooms
    • Bedrooms: 3
    • Bathrooms: 2
    • Full bathrooms: 1
    • 1/2 bathrooms: 1
    Primary bedroom
    • Features: Balcony/Deck, Beamed Ceilings, Gas Log Fireplace, Sliders, Hardwood Floor
    • Level: Upper
    • Area: 264 Square Feet
    • Dimensions: 12 x 22
    Bedroom
    • Features: Built-in Features, Wall/Wall Carpet
    • Level: Upper
    • Area: 168 Square Feet
    • Dimensions: 12 x 14
    Bedroom
    • Features: Balcony/Deck, Sliders, Hardwood Floor
    • Level: Upper
    • Area: 108 Square Feet
    • Dimensions: 9 x 12
    Dining room
    • Features: Beamed Ceilings, Hardwood Floor
    • Level: Main
    • Area: 144 Square Feet
    • Dimensions: 12 x 12
    Kitchen
    • Features: Remodeled, Granite Counters, Tile Floor
    • Level: Main
    • Area: 120 Square Feet
    • Dimensions: 10 x 12
    Living room
    • Features: Beamed Ceilings, Hardwood Floor
    • Level: Main
    • Area: 264 Square Feet
    • Dimensions: 12 x 22
    Heating
    • Hot Water, Radiator, Oil
    Cooling
    • Central Air
    Appliances
    • Included: Oven/Range, Refrigerator, Dishwasher, Water Heater
    • Laundry: Lower Level
    Features
    • Doors: Storm Door(s), French Doors
    • Windows: Thermopane Windows
    • Basement: Full,Storage Space,Interior Entry,Partially Finished,Concrete
    • Attic: Access Via Hatch
    • Number of fireplaces: 1
    Interior area
    • Total structure area: 1,805
    • Total interior livable area: 1,805 sqft
    • Finished area above ground: 1,421
    • Finished area below ground: 384

    Property

    Parking
    • Total spaces: 4
    • Parking features: Off Street, Driveway, Private
    • Has uncovered spaces: Yes
    Features
    • Patio & porch: Deck, Covered
    • Exterior features: Rain Gutters
    Lot
    • Size: 0.52 Acres
    • Features: Level, Cleared
    Details
    • Additional structures: Shed(s)
    • Parcel number: 1006456
    • Zoning: R-30

    Construction

    Type & style
    • Home type: SingleFamily
    • Architectural style: Farm House
    • Property subtype: Single Family Residence
    Materials
    • Aluminum Siding
    • Foundation: Concrete Perimeter
    • Roof: Asphalt
    Condition
    • New construction: No
    • Year built: 1914

    Utilities & green energy

    • Sewer: Septic Tank
    • Water: Well
    • Utilities for property: Cable Available
    Green energy
    • Energy efficient items: Doors, Windows

    Community & HOA

    Community
    • Features: Park, Private School(s), Shopping/Mall
    HOA
    • Has HOA: No
    Location
    • Region: Middletown

    Financial & listing details

    • Price per square foot: $291/sqft
    • Tax assessed value: $213,590
    • Annual tax amount: $8,247
    • Date on market: 7/6/2026

    Price history

    DateEventPrice
    8/24/2026Sold$525,000+10.5%$291/sqft
    Source: Smart MLS #24188822 Report a problem
    7/14/2026Pending sale$475,000$263/sqft
    Source: Smart MLS #24188822 Report a problem
    7/11/2026Listed for sale$475,000+93.1%$263/sqft
    Source: Smart MLS #24188822 Report a problem
    7/6/2017Sold$246,000-11.8%$136/sqft
    Source: Smart MLS #G10217776 Report a problem
    5/26/2017Pending sale$279,000$155/sqft
    Source: William Raveis Real Estate #G10217776 Report a problem
    5/12/2017Listed for sale$279,000+114.6%$155/sqft
    Source: William Raveis Real Estate #G10217776 Report a problem
    5/9/1997Sold$130,000$72/sqft
    Source: Public Record Report a problem

    Public tax history

    YearProperty taxesTax assessment
    2025$7,905 +4.5%$213,590
    2024$7,563 +5.3%$213,590
    2023$7,179 +8.6%$213,590 +33.2%
    2022$6,613 +0.4%$160,300
    2021$6,584 +0.2%$160,300
    2020$6,573 -0.5%$160,300
    2019$6,605 +3.6%$160,300
    2018$6,377 +20.5%$160,300 +17.1%
    2017$5,293 +4.3%$136,850
    2015$5,073 +0.1%$136,850
    2014$5,068 +7.1%$136,850 -9.4%
    2013$4,734 +2.6%$151,030
    2012$4,614 +3%$151,030
    2011$4,481 -0.7%$151,030
    2010$4,513 +5.9%$151,030 +2.4%
    2009$4,260 +13.3%$147,490
    2008$3,761 +3.8%$147,490 +47.3%
    2007$3,622 $100,110
    2006$3,622 +8.4%$100,110
    2005$3,342 +5.6%$100,110
    2004$3,165 +3.2%$100,110
    2003$3,067 +45.9%$100,110 +23.3%
    1995$2,102 $81,200
    Find assessor info on the county website

    Neighborhood: 06457

    Nearby schools

    GreatSchools rating
    Sell for more on Zillow
    Get a Zillow Showcase℠ listing at no additional cost and you could sell for .
    $525,100
    2% more
    +$10,502
    With Zillow Showcase(estimated)
    $535,602
    Sell for more on Zillow
    Get a Zillow Showcase℠ listing at no additional cost and you could sell for .
    $525,100
    2% more
    +$10,502
    With Zillow Showcase(estimated)
    $535,602