Skip main navigation
Sold for $380,000
  • $380,000

    364 Corkhill Ct, Davis, IL 61019

    5beds
    3,238sqft
    Single Family Residence
    Built in 2006
    0.41 Acres Lot
    $382,800 Zestimate®
    $117/sqft
    $2,702 Estimated rent

    Home value

    $382,800

    $237,000 - $616,000

    $2,702/mo

    Zestimate® history
    Loading
    Loading...

    Owner options

    List your home for rent

    $2,702/mo

    Rent Zestimate®

    Find your next renter with Zillow Rental Manager. Plus, with online applications, you can quickly screen prospective tenants – for free.

    Learn more

    $2,702/mo

    Rent Zestimate®

    Refinance and save

    $3,921/mo

    Est. payment

    Refinancing to a lower rate could help reduce your monthly payments and save thousands over the life of the loan.

    See today's rates

    $3,921/mo

    Est. payment

    Explore your selling options

    Work with a Zillow partner agent

    Leverage their expertise and Zillow's premium Showcase listings to get your home seen by more buyers.

    Get started

    List with your own agent

    Get your home in front of millions of buyers by listing it on Zillow.

    Learn how to do it

    Sell it yourself

    Take full control of how buyers see your home on Zillow by listing For Sale by Owner (FSBO).

    List your home

    What's special

    Wood fireplaceWood and field viewsHardwood doorsKitchen pantriesBack covered patioVaulted ceilingTrayed ceiling
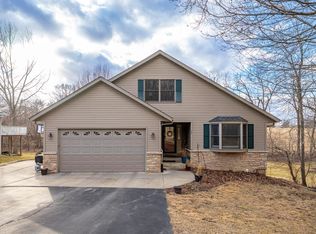
    Lots of rooms, super quiet location, beautiful views and a quality built home. Four or five bedrooms if needed. Main floor living room ( 380 sq ft) with vaulted ceiling and wood fireplace ( with gas tube ready to be hooked up). Entry foyer with coat closet. Next room over is the combination dining room/kitchen. A four seasons but unheated enclosed porch leads to the upper back deck and provides a great sitting room/ library or office. Kitchen sink looks out on the adjoining woods. There are two kitchen pantries and a main floor laundry with 1/2 bath. The heated three car garage is 23' deep and a second fridge here will stay. There are three bedrooms and another two full baths on the main floor. The primary bedroom has a coffered ceiling, walk in closet and full bath with separate shower and jet tub overlooking the fields out back. Quality six panel hardwood doors throughout the home. The steps going to the walk out lower level are deep and wide for easy and safe passage. Downstairs is a fourth bedroom with trayed ceiling, full bath and fifth bedroom / rec room. Note the large under stair storage room. But the real fun is in the bar. The beautiful 16.5' single slab of wood is imported from Minnesota. There is a sink, ice maker, microwave and fridge. The two TV's and barstools are negotiable. Pellet stove is included but as is. There is a sliding door to the back covered patio with wood and field views. Seller is ready for quick closing and moving due to change of employment out of state. A home warranty is included. The lot next door is available too for $3500

    Zillow last checked:

    Listing updated:

    Listed by:

    Don Morgan 815-262-8952,

    Morgan Realty, Inc.

    Bought with:

    Debbie Carlson, 471002493

    Berkshire Hathaway Homeservices Starck Re

    Source: NorthWest Illinois Alliance of REALTORS®,MLS#: 202407017MLS Logo

    Facts & features

    Interior

    Bedrooms & bathrooms
    • Bedrooms: 5
    • Bathrooms: 4
    • Full bathrooms: 3
    • 1/2 bathrooms: 1
    • Main level bathrooms: 3
    • Main level bedrooms: 3
    Primary bedroom
    • Level: Main
    • Area: 202.5
    • Dimensions: 13.5 x 15
    Bedroom 2
    • Level: Main
    • Area: 105
    • Dimensions: 10 x 10.5
    Bedroom 3
    • Level: Main
    • Area: 180
    • Dimensions: 15 x 12
    Bedroom 4
    • Level: Walk Out
    • Area: 247.5
    • Dimensions: 16.5 x 15
    Dining room
    • Level: Main
    • Area: 98.7
    • Dimensions: 10.5 x 9.4
    Family room
    • Level: Basement
    • Area: 459
    • Dimensions: 30 x 15.3
    Kitchen
    • Level: Main
    • Area: 118.65
    • Dimensions: 11.3 x 10.5
    Living room
    • Level: Main
    • Area: 357.2
    • Dimensions: 19 x 18.8
    Heating
    • Forced Air
    Cooling
    • Central Air
    Appliances
    • Included: Dishwasher, Dryer, Stove/Cooktop, Washer, Gas Water Heater
    • Laundry: Main Level
    Features
    • L.L. Finished Space, Tray Ceiling(s), Ceiling-Vaults/Cathedral, Walk-In Closet(s)
    • Windows: Window Treatments
    • Basement: Basement Entrance,Full
    • Number of fireplaces: 1
    • Fireplace features: Wood Burning
    Interior area
    • Total structure area: 3,238
    • Total interior livable area: 3,238 sqft
    • Finished area above ground: 1,968
    • Finished area below ground: 1,270

    Property

    Parking
    • Total spaces: 3
    • Parking features: Attached
    • Garage spaces: 3
    Features
    • Patio & porch: Patio
    • Has view: Yes
    • View description: Country
    Lot
    • Size: 0.41 Acres
    • Features: County Taxes
    Details
    • Parcel number: 1012126006

    Construction

    Type & style
    • Home type: SingleFamily
    • Architectural style: Ranch
    • Property subtype: Single Family Residence
    Materials
    • Siding
    • Roof: Shingle
    Condition
    • Year built: 2006

    Utilities & green energy

    • Electric: Circuit Breakers
    • Sewer: City/Community
    • Water: City/Community

    Community & neighborhood

    Security
    • Security features: Radon Mitigation Active
    Community
    • Community features: Gated
    Location
    • Region: Davis
    • Subdivision: IL

    HOA & financial

    HOA
    • Has HOA: Yes
    • HOA fee: $1,099 annually
    • Services included: Pool Access, Water Access

    Other

    Other facts
    • Price range: $380K - $380K
    • Ownership: Fee Simple
    • Road surface type: Hard Surface Road

    Price history

    DateEventPrice
    2/21/2025Sold$380,000-4.8%$117/sqft
    Source: NorthWest Illinois Alliance of REALTORS® #202407017 Report a problem
    12/24/2024Pending sale$399,000$123/sqft
    Source: NorthWest Illinois Alliance of REALTORS® #202407017 Report a problem
    12/20/2024Listed for sale$399,000+30.8%$123/sqft
    Source: NorthWest Illinois Alliance of REALTORS® #202407017 Report a problem
    9/24/2021Sold$305,000-1.6%$94/sqft
    Source: NorthWest Illinois Alliance of REALTORS® #202105253 Report a problem
    8/21/2021Pending sale$309,900+64.9%$96/sqft
    Source: NorthWest Illinois Alliance of REALTORS® #202105253 Report a problem
    6/12/2017Sold$187,940+2.2%$58/sqft
    Source: NorthWest Illinois Alliance of REALTORS® #201701690 Report a problem
    4/3/2017Pending sale$183,900$57/sqft
    Source: Morgan Realty Inc. #201701690 Report a problem
    3/31/2017Listed for sale$183,900+474.7%$57/sqft
    Source: Homepath Report a problem
    11/8/2016Listing removed--
    Source: Auction.com Report a problem
    9/28/2016Listed for sale--
    Source: Auction.com Report a problem
    9/5/2006Sold$32,000$10/sqft
    Source: Agent Provided Report a problem

    Public tax history

    YearProperty taxesTax assessment
    2024$8,124 +4.4%$113,021 +16.1%
    2023$7,782 +32.1%$97,357 +35.1%
    2022$5,890 +290.3%$72,074 +7.4%
    2021$1,509 $67,102 +2.9%
    2020-- $65,230 +2%
    2019-- $63,951 +5.8%
    2018-- $60,430 +3%
    2017$5,422 +11.5%$58,697
    2016$4,861 -1.2%$58,697 +0.8%
    2015$4,918 -0.1%$58,260 -5.5%
    2013$4,925 $61,630 -14%
    2010-- $71,652
    2009-- $71,652 +29.7%
    2008-- $55,243

    Find assessor info on the county website

    Neighborhood: 61019

    Nearby schools

    GreatSchools rating
    Schools provided by the listing agent
    • Elementary: Dakota Elementary
    • Middle: Dakota Junior Senior High
    • High: Dakota Junior Senior High
    • District: Dakota 201

    Source: NorthWest Illinois Alliance of REALTORS®. This data may not be complete. We recommend contacting the local school district to confirm school assignments for this home.

    Get pre-qualified for a loan
    At Zillow Home Loans, we can pre-qualify you in as little as 5 minutes with no impact to your credit score.

    An equal housing lender. NMLS #10287.

    Sell for more on Zillow
    Get a Zillow Showcase℠ listing at no additional cost and you could sell for .
    $382,800
    2% more
    +$7,656
    With Zillow Showcase(estimated)
    $390,456