Rare find in Aledo ISD!! Amazing, completely updated house from top to bottom by a professional designer. When touring this property the gorgeous wood flooring, new carpet, freshly painted walls, and custom lighting will WOW you. If these aren't enough updates, wait until you see the master bath, INCREDIBLE! It's like your own personal spa. This house has everything you could want to be able to raise a family and entertain. The home has an open floor plan. The kitchen opens to the living space and both point to huge windows in the living room which overlooks your outdoor living space and pool. Did I mention that the back of the home has Hill Country like views which can be seen from living area, outdoor living space, and pool? Upstairs, the house has a second living space that is surrounded by 3 bedrooms. The sellers have installed 2 new HVAC units, blown in 18 inches of additional insulation, and the roof is only a few years old. Home has a 30x30 insulated shop with 220 electricity.
Sold
Price Unknown
364 Creek Bend Dr, Aledo, TX 76008
5beds
3,765sqft
Single Family Residence
Built in 2005
1.08 Acres Lot
$897,400 Zestimate®
$--/sqft
$6,633 Estimated rent
Home value
$897,400
$835,000 - $960,000
$6,633/mo
Zestimate® history
Owner options
List your home for rent
$6,633/mo
Rent Zestimate®
Find your next renter with Zillow Rental Manager. Plus, with online applications, you can quickly screen prospective tenants – for free.
$6,633/mo
Rent Zestimate®
Refinance and save
Refinancing to a lower rate could help reduce your monthly payments and save thousands over the life of the loan.
Explore your selling options
Work with a Zillow partner agent
Leverage their expertise and Zillow's premium Showcase listings to get your home seen by more buyers.
Get startedList with your own agent
Get your home in front of millions of buyers by listing it on Zillow.
Learn how to do itSell it yourself
Take full control of how buyers see your home on Zillow by listing For Sale by Owner (FSBO).
List your homeWhat's special
Master bathOpen floor planOutdoor living spaceCustom lightingFreshly painted wallsGorgeous wood flooringNew carpet
Zillow last checked:
Listing updated:
Listed by:
Jason Ellerbusch 0573504 888-519-7431,
eXp Realty, LLC 888-519-7431
Bought with:
Alicia Brunson
Realty World Professionals
Source: NTREIS,MLS#: 20437869
Facts & features
Interior
Bedrooms & bathrooms
- Bedrooms: 5
- Bathrooms: 4
- Full bathrooms: 4
Primary bedroom
- Level: First
Bedroom
- Level: First
- Dimensions: 13 x 11
Bedroom
- Level: Second
- Dimensions: 12 x 13
Bedroom
- Level: Second
- Dimensions: 13 x 11
Bedroom
- Level: Second
- Dimensions: 13 x 11
Primary bathroom
- Level: First
- Dimensions: 19 x 18
Breakfast room nook
- Level: First
- Dimensions: 14 x 13
Dining room
- Level: First
- Dimensions: 13 x 13
Other
- Level: First
Other
- Level: Second
Other
- Level: Second
Game room
- Level: Second
Kitchen
- Features: Stone Counters
- Level: First
- Dimensions: 15 x 13
Living room
- Features: Fireplace
- Level: First
- Dimensions: 21 x 19
Office
- Level: First
- Dimensions: 14 x 11
Utility room
- Level: First
- Dimensions: 8 x 6
Heating
- Central, Electric
Cooling
- Central Air, Electric
Appliances
- Included: Double Oven, Dishwasher, Electric Cooktop, Electric Oven, Disposal
- Laundry: Washer Hookup, Electric Dryer Hookup, Laundry in Utility Room
Features
- Built-in Features, Chandelier, Decorative/Designer Lighting Fixtures, Double Vanity, Eat-in Kitchen, Granite Counters, High Speed Internet, Kitchen Island, Open Floorplan, Pantry, Smart Home, Cable TV, Vaulted Ceiling(s), Natural Woodwork, Walk-In Closet(s), Wired for Sound
- Flooring: Carpet, Ceramic Tile, Hardwood
- Windows: Window Coverings
- Has basement: No
- Number of fireplaces: 1
- Fireplace features: Wood Burning
Interior area
- Total interior livable area: 3,765 sqft
Property
Parking
- Total spaces: 3
- Parking features: Additional Parking, Circular Driveway, Concrete, Driveway, Garage, Garage Door Opener, Garage Faces Rear, Boat, RV Access/Parking
- Attached garage spaces: 3
- Has uncovered spaces: Yes
Features
- Levels: Two
- Stories: 2
- Patio & porch: Rear Porch, Deck, Front Porch, Patio, Covered
- Exterior features: Lighting, Outdoor Living Area, Private Yard, Rain Gutters, Storage
- Pool features: Diving Board, Gunite, In Ground, Pool
- Fencing: Metal,Wood
Lot
- Size: 1.08 Acres
- Features: Back Yard, Corner Lot, Cul-De-Sac, Backs to Greenbelt/Park, Lawn, Landscaped, Rolling Slope, Many Trees, Subdivision, Sprinkler System
- Topography: Hill
Details
- Additional structures: Barn(s), Stable(s)
- Parcel number: R000075468
Construction
Type & style
- Home type: SingleFamily
- Architectural style: Traditional,Detached
- Property subtype: Single Family Residence
Materials
- Rock, Stone, Wood Siding
- Foundation: Slab
- Roof: Composition,Shingle
Condition
- Year built: 2005
Utilities & green energy
- Sewer: Aerobic Septic
- Water: Well
- Utilities for property: Septic Available, Underground Utilities, Water Available, Cable Available
Green energy
- Energy efficient items: HVAC, Insulation
Community & HOA
Community
- Security: Smoke Detector(s)
- Subdivision: Mcdavid Southwest
HOA
- Has HOA: No
Location
- Region: Aledo
Financial & listing details
- Tax assessed value: $876,240
- Annual tax amount: $12,144
- Date on market: 9/22/2023
- Cumulative days on market: 8 days
- Exclusions: TV's and brackets, Art, wine shelves, and batting cage (negotiable)
Price history
| Date | Event | Price |
|---|---|---|
| 10/30/2023 | Sold | -- |
Source: NTREIS #20437869 Report a problem | ||
| 10/24/2023 | Pending sale | $899,000$239/sqft |
Source: NTREIS #20437869 Report a problem | ||
| 9/30/2023 | Contingent | $899,000$239/sqft |
Source: NTREIS #20437869 Report a problem | ||
| 9/22/2023 | Listed for sale | $899,000-14.4%$239/sqft |
Source: NTREIS #20437869 Report a problem | ||
| 4/6/2023 | Listing removed | -- |
Source: NTREIS #20145105 Report a problem | ||
| 9/4/2022 | Listing removed | $1,050,000$279/sqft |
Source: NTREIS #20145105 Report a problem | ||
| 8/20/2022 | Listed for sale | $1,050,000$279/sqft |
Source: NTREIS #20145105 Report a problem | ||
| 4/26/2011 | Sold | -- |
Source: Agent Provided Report a problem | ||
Public tax history
| Year | Property taxes | Tax assessment |
|---|---|---|
| 2025 | $13,831 -10.6% | $876,240 +2% |
| 2024 | $15,463 +47.6% | $859,040 |
| 2023 | $10,475 -7.7% | $859,040 +45% |
| 2022 | $11,346 -3.8% | $592,450 |
| 2021 | $11,794 +5.8% | $592,450 +11.7% |
| 2020 | $11,144 -0.1% | $530,420 |
| 2019 | $11,157 +1.3% | $530,420 +7.3% |
| 2018 | $11,017 -0.3% | $494,340 |
| 2017 | $11,049 -4.2% | $494,340 +0.5% |
| 2016 | $11,533 +14.4% | $491,680 |
| 2015 | $10,078 | $491,680 +5.9% |
| 2014 | $10,078 | $464,430 |
| 2013 | -- | $464,430 +18.3% |
| 2012 | -- | $392,440 |
| 2011 | -- | $392,440 +3.4% |
| 2010 | -- | $379,440 -1.4% |
| 2009 | -- | $384,960 |
| 2008 | -- | -- |
| 2007 | -- | -- |
| 2006 | -- | -- |
Find assessor info on the county website
Neighborhood: 76008
Nearby homes
- $961,100-- bd-- ba4.5k sqft368 Creek Bend Dr, Aledo, TX 76008Off Market
- $--4 bd4 ba3.6k sqft360 Creek Bend Dr, Aledo, TX 76008Sold
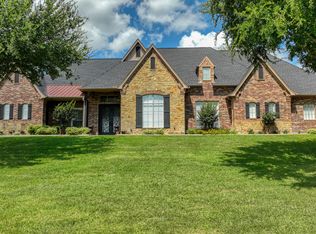
- $691,700-- bd-- ba2.9k sqft372 Creek Bend Dr, Aledo, TX 76008Off Market
- $707,3004 bd5 ba3.5k sqft356 Creek Bend Dr, Aledo, TX 76008Off Market
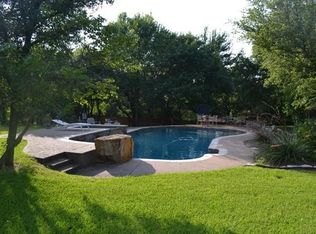
- $852,100-- bd-- ba4k sqft373 Creek Bend Dr, Aledo, TX 76008Off Market
- $787,100-- bd-- ba3.9k sqft357 Creek Bend Dr, Aledo, TX 76008Off Market
- $---- bd-- ba4.3k sqft376 Creek Bend Dr, Aledo, TX 76008Sold
- $687,800-- bd-- ba3.2k sqft352 Creek Bend Dr, Aledo, TX 76008Off Market
Nearby schools
GreatSchools rating
- 9/10Annetta Elementary SchoolGrades: K-5Distance: 0.8 mi
- 8/10Don R Daniel Ninth Grade CampusGrades: 9Distance: 4 mi
- 8/10Aledo High SchoolGrades: 10-12Distance: 3.9 mi
Schools provided by the listing agent
- Elementary: Annetta
- Middle: Aledo
- High: Aledo
- District: Aledo ISD
Source: NTREIS. This data may not be complete. We recommend contacting the local school district to confirm school assignments for this home.
Get a cash offer in 3 minutes
Find out how much your home could sell for in as little as 3 minutes with a no-obligation cash offer.
Estimated market value
$897,400
Get a cash offer in 3 minutes
Find out how much your home could sell for in as little as 3 minutes with a no-obligation cash offer.
Estimated market value
$897,400
- Texas
- Parker County
- Aledo
- 76008
- 364 Creek Bend Dr
Nearby cities
Nearby neighborhoods
Nearby zip codes
Other Aledo Topics
