Tucked away on a quiet cul-de-sac, this beautifully maintained 3 bed/2.5 bath Colonial offers the perfect blend of classic charm and serene privacy. Set on a generously sized lot, the backyard is a true retreat - lush, peaceful and ideal for entertaining, relaxing or simply enjoying nature. The well-appointed kitchen opens to a comfortable family room and gathering spaces to include a formal dining and living room. The spacious entry foyer provides a stunning introduction to the home. Three generous sized bedrooms with the primary offering a sitting room area, walk-in closet and private bath. Finished basement allows for more living space and the oversized two car garage has an abundance of loft storage. Brand new hot water heater. Walking distance to Trailside Science Center, Loop playground and all that the Watchung Reservation has to offer. A hidden gem in a sought after location - this is the one you've been waiting for!
Under contract
$999,000
364 Dogwood Way, Mountainside Boro, NJ 07092
3beds
--sqft
Single Family Residence
Built in 1941
0.5 Acres Lot
$-- Zestimate®
$--/sqft
$-- HOA
What's special
Private bathWalk-in closetAbundance of loft storageWell-appointed kitchenComfortable family roomOversized two car garageThree generous sized bedrooms
- 83 days |
- 107 |
- 3 |
Likely to sell faster than
Zillow last checked:
Listing updated:
Listed by:
Jeannie Mcintyre 908-264-8843,
David Realty Group Llc
Source: GSMLS,MLS#: 4023944
Facts & features
Interior
Bedrooms & bathrooms
- Bedrooms: 3
- Bathrooms: 3
- Full bathrooms: 2
- 1/2 bathrooms: 1
Primary bedroom
- Description: Full Bath, Walk-In Closet
Bedroom 1
- Level: Second
Bedroom 2
- Level: Second
Bedroom 3
- Level: Second
Primary bathroom
- Features: Stall Shower
Dining room
- Features: Formal Dining Room
- Level: First
Family room
- Level: First
Kitchen
- Features: Eat-in Kitchen
- Level: First
Living room
- Level: First
Basement
- Features: Laundry Room, Storage Room, Utility Room
Heating
- Radiant - Hot Water, Natural Gas
Cooling
- 2 Units, Central Air
Appliances
- Included: Dishwasher, Disposal, Dryer, Microwave, Range/Oven-Gas, Self Cleaning Oven, Washer
- Laundry: Laundry Room, In Basement
Features
- Flooring: Tile, Wood
- Windows: Thermal Windows/Doors, Blinds
- Basement: Yes,Finished,Full
- Number of fireplaces: 1
- Fireplace features: Living Room, Wood Burning
Property
Parking
- Total spaces: 6
- Parking features: 1 Car Width, Additional Parking, Asphalt, Attached Garage, Garage Door Opener, Loft Storage, Oversized
- Attached garage spaces: 2
- Uncovered spaces: 6
Lot
- Size: 0.5 Acres
- Dimensions: 000.524 AC
- Features: Cul-De-Sac
Details
- Additional structures: Storage Shed
- Parcel number: 2910000040002000060000
Construction
Type & style
- Home type: SingleFamily
- Architectural style: Colonial
- Property subtype: Single Family Residence
Materials
- Wood Shingle
- Roof: Asphalt Shingle
Condition
- Year built: 1941
- Major remodel year: 2006
Utilities & green energy
- Sewer: Public Sewer
- Water: Public
- Utilities for property: Underground Utilities
Community & HOA
Location
- Region: Mountainside
Financial & listing details
- Tax assessed value: $625,600
- Annual tax amount: $13,137
- Date on market: 4/29/2026
- Exclusions: Dining room chandelier Two wall sconces next to fireplace
- Ownership type: Fee Simple
Estimated market value
Not available
Estimated sales range
Not available
Not available
Price history
| Date | Event | Price |
|---|---|---|
| 5/9/2026 | Pending sale | $999,000 |
Source:  GSMLS #4023944 Report a problem GSMLS #4023944 Report a problem | ||
| 4/29/2026 | Listed for sale | $999,000+132.9% |
Source: GSMLS #4023944 Report a problem | ||
| 7/24/2001 | Sold | $429,000 |
Source: Public Record Report a problem | ||
Public tax history
| Year | Property taxes | Tax assessment |
|---|---|---|
| 2024 | $12,825 +3.1% | $625,600 |
| 2023 | $12,437 -0.5% | $625,600 |
| 2022 | $12,493 +1.7% | $625,600 |
| 2021 | $12,287 -4.6% | $625,600 +264.8% |
| 2020 | $12,885 -0.2% | $171,500 |
| 2019 | $12,911 | $171,500 |
| 2018 | $12,911 +0.7% | $171,500 |
| 2017 | $12,816 +4.3% | $171,500 |
| 2016 | $12,286 | $171,500 |
Find assessor info on the county website
Monthly payment
Est. payment
Payment breakdown
Explore the cost of this home by adjusting the details. Changes won't be saved.Climate risks
Neighborhood: 07092
Nearby schools
GreatSchools rating
- NABeechwood SchoolGrades: PK-2Distance: 0.5 mi
- 8/10Deerfield Elementary SchoolGrades: 3-8Distance: 1 mi
Schools provided by the listing agent
- Elementary: Beechwood
- Middle: Deerfield
- High: Govnr Liv
Source: GSMLS. This data may not be complete. We recommend contacting the local school district to confirm school assignments for this home.
- $1,550,0004 bd3 ba-- sqft363 Dogwood Way, Mountainside, NJ 07092Sold

- $1,106,900-- bd-- ba-- sqft360 Dogwood Way, Mountainside, NJ 07092Off Market
- $1,229,400-- bd-- ba-- sqft367 Dogwood Way, Mountainside, NJ 07092Off Market
- $1,310,700-- bd-- ba1.2k sqft368 Dogwood Way, Mountainside, NJ 07092Off Market
- $999,9995 bd3 ba-- sqft359 Dogwood Way, Mountainside, NJ 07092Sold
- $761,9003 bd2 ba-- sqft372 Dogwood Way, Mountainside, NJ 07092Off Market
- $1,070,300-- bd-- ba-- sqft353 Ackerman Ave, Mountainside, NJ 07092Off Market
- $1,037,100-- bd-- ba-- sqft373 Dogwood Way, Mountainside, NJ 07092Off Market
A local agent can set up tours, give advice and negotiate with sellers.
Similar homes
- $775,0003 bd3 ba-- sqft1542 Us Highway 22, Mountainside Boro, NJ 07092For Sale
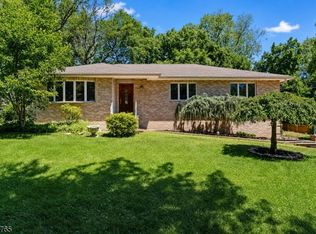 MLS ID #4038162, Nicola Trani, Exp Realty, Llc. GSMLS
 - $999,0004 bd4 ba-- sqft567 Mountain Ave, Springfield Twp., NJ 07081For Sale
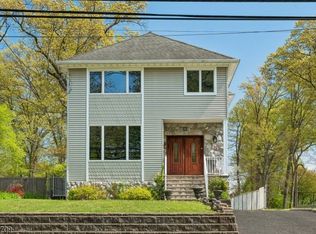 MLS ID #4026375, Michelle Pais, Signature Realty Nj. GSMLS
 - $929,0003 bd3 ba-- sqft39 Whitney Dr, Berkeley Heights Twp., NJ 07922For Sale
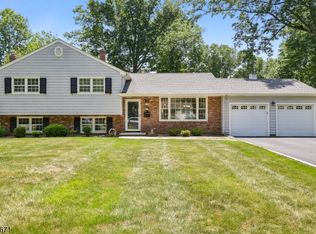 MLS ID #4039747, Brianna Bastianelli, Signature Realty Nj. GSMLS
 - $999,9004 bd3 ba-- sqft18 Brooklake Rd, Florham Park Boro, NJ 07932For Sale
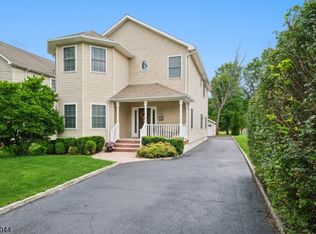 MLS ID #4035640, Valarie Ellis-friedman, Re/Max Achievers. GSMLS
 - $949,0004 bd4 ba-- sqft912 Rahway Ave, Westfield Town, NJ 07090For SaleMLS ID #4033449, Alyssa Stanek, Corcoran Sawyer Smith. GSMLS
- $950,0004 bd3 ba-- sqft8 Norwood Rd, Springfield Twp., NJ 07081For SaleMLS ID #4036305, Roberta Ostrow, Weichert Realtors. GSMLS
- $924,7004 bd3 ba-- sqft681 Chestnut St, Long Hill Twp., NJ 07980For SaleMLS ID #4040195, Theresa Filippone, Coldwell Banker Realty. GSMLS
- $899,0004 bd4 ba3.2k sqft298 Emerson Ln, Berkeley Heights Twp., NJ 07922For SaleMLS ID #4033341, Laurianne Tussel Holsten, Re/Max Achievers. GSMLS
- $899,0004 bd3 ba-- sqft2104 Shady Ln, Scotch Plains Twp., NJ 07076For SaleMLS ID #4039370, Jill Horowitz Rome, Coldwell Banker Realty. GSMLS
- $1,199,0006 bd5 ba-- sqft960 Glenwood Ave, Plainfield, NJ 07060For Sale
 MLS ID #2700889R, COLLEEN BERG. All Jersey MLS
 - $799,0003 bd2 ba-- sqft1661 Ramapo Way, Scotch Plains Twp., NJ 07076For SaleMLS ID #4036845, Shari Kopla, Coldwell Banker Realty. GSMLS
- $774,9004 bd2 ba-- sqft2556 Mountain Ave, Scotch Plains Twp., NJ 07076For SaleMLS ID #4036458, John Bernardo, Coldwell Banker Realty. GSMLS
- $1,275,0004 bd3 ba3.7k sqft638 Mountain Ave, Berkeley Heights Twp., NJ 07922For SaleMLS ID #4037742, Tracey Stagaard, Kl Sotheby's Int'l. Realty. GSMLS
- $799,9003 bd3 ba-- sqft28 Kew Dr, Springfield Twp., NJ 07081For SaleMLS ID #4039508, Lucas Wolf, Compass New Jersey, Llc. GSMLS
- $1,099,0005 bd4 ba3.1k sqft37 HALL DRIVE, Clark Twp., NJ 07066For SaleMLS ID #4031946, Carol Digraci, Weichert Realtors. GSMLS
- $975,0004 bd3 ba-- sqft150 Powerville Rd, Boonton Twp., NJ 07005For SaleMLS ID #4039577, Dominique Scura, Compass New Jersey, Llc. GSMLS
- $1,145,0005 bd3 ba2.2k sqft20 Coachman Ct, Berkeley Heights Twp., NJ 07922For SaleMLS ID #4031990, Christine Odell, Keller Williams Village Square. GSMLS
- $999,0004 bd4 ba3.3k sqft58 Musiker Ave, Randolph Twp., NJ 07869For SaleMLS ID #4031205, Kyle Skolsky, C-21 Christel Realty. GSMLS
- $965,0003 bd3 ba-- sqft23 PARK DRIVE, Nutley Twp., NJ 07110For SaleMLS ID #4041227, Anthony J Verducci Jr, Serhant New Jersey Llc. GSMLS
- $975,0005 bd3 ba-- sqft68 Center Ave, Morris Twp., NJ 07960For SaleMLS ID #4024073, Candy Blanga, Coldwell Banker Realty. GSMLS
