PRICE IMPROVEMENT!!! Welcome to Windett Ridge - Where Tranquil Countryside Living Meets Modern Suburban Comfort! Step into this beautifully maintained, move-in-ready gem! This expansive 4-bedroom, 2.5-bath home offers a perfect blend of charm, sophistication, and thoughtful upgrades throughout. From the moment you arrive, you'll be impressed by the manicured landscaping and striking curb appeal. Inside, a grand two-story foyer welcomes you with an abundance of natural light that flows seamlessly into the formal living room. We L*O*V*E the gorgeous 3/4 in. Brazillian Tigerwood hardwood floors throughout the main level. At the heart of the home is the perfect cooks kitchen, featuring rich toasted oak cabinetry, stainless steel appliances, a spacious pantry, and generous counter space. The perfectly set up kitchen opens directly to the family room-ideal for entertaining & everyday living. The entire home has been updated with fresh paint and new carpet on the 2nd level and stairs. The spacious primary suite provides a peaceful retreat, complete with a walk-in closet and a spa-like bathroom with dual vanities and a separate shower. Three additional bedrooms offer plenty of space for family, guests, or a home office. The full basement features a 9-foot deep pour and rough-in for a bathroom presenting endless opportunities to create the space of your dreams. Step outside into your private backyard oasis, thoughtfully designed for both relaxation and entertainment. Enjoy evenings around the firepit, relax after a long day in your 7 person Jacuzzi hot tub, or host unforgettable gatherings on the custom brick paver patio, all surrounded by professional landscaping. Buyers will love the 1/3rd of an acre lot on a quiet cul-de-sac. Located in the heart of Yorkville, Windett Ridge puts you close to everything: Silver Springs State Park, the scenic Fox River, Marge Cline Whitewater Rapids, forest preserves, themed playgrounds, Raging Waves Waterpark, charming downtown festivals, local shops, and great restaurants. Don't miss your chance to own this exceptional home-schedule your private showing today!
Closed
$420,000
364 Drayton Ct, Yorkville, IL 60560
4beds
2,439sqft
Single Family Residence
Built in 2005
0.38 Acres Lot
$433,900 Zestimate®
$172/sqft
$3,040 Estimated rent
Home value
$433,900
$395,000 - $477,000
$3,040/mo
Zestimate® history
Owner options
List your home for rent
$3,040/mo
Rent Zestimate®
Find your next renter with Zillow Rental Manager. Plus, with online applications, you can quickly screen prospective tenants – for free.
$3,040/mo
Rent Zestimate®
Refinance and save
$3,505/mo
Est. payment
Refinancing to a lower rate could help reduce your monthly payments and save thousands over the life of the loan.
$3,505/mo
Est. payment
Explore your selling options
Work with a Zillow partner agent
Leverage their expertise and Zillow's premium Showcase listings to get your home seen by more buyers.
Get startedList with your own agent
Get your home in front of millions of buyers by listing it on Zillow.
Learn how to do itSell it yourself
Take full control of how buyers see your home on Zillow by listing For Sale by Owner (FSBO).
List your homeWhat's special
Manicured landscapingProfessional landscapingSpa-like bathroomStriking curb appealFresh paintQuiet cul-de-sacNew carpet
Zillow last checked:
Listing updated:
Listed by:
Michelle Sather, ABR,GRI,PSA,RENE,SFR,SRS 630-247-8428,
Mode 1 Real Estate LLC
Bought with:
John R Wright
Keller Williams Premiere Properties
Source: MRED as distributed by MLS GRID,MLS#: 12347060
Facts & features
Interior
Bedrooms & bathrooms
- Bedrooms: 4
- Bathrooms: 3
- Full bathrooms: 2
- 1/2 bathrooms: 1
Rooms
- Room types: Mud Room
Primary bedroom
- Features: Flooring (Carpet), Bathroom (Full)
- Level: Second
- Area: 240 Square Feet
- Dimensions: 15X16
Bedroom 2
- Features: Flooring (Carpet)
- Level: Second
- Area: 110 Square Feet
- Dimensions: 10X11
Bedroom 3
- Features: Flooring (Carpet)
- Level: Second
- Area: 100 Square Feet
- Dimensions: 10X10
Bedroom 4
- Features: Flooring (Carpet)
- Level: Second
- Area: 110 Square Feet
- Dimensions: 10X11
Dining room
- Features: Flooring (Hardwood), Window Treatments (Blinds)
- Level: Main
- Area: 120 Square Feet
- Dimensions: 10X12
Family room
- Features: Flooring (Hardwood), Window Treatments (Blinds)
- Level: Main
- Area: 240 Square Feet
- Dimensions: 16X15
Kitchen
- Features: Kitchen (Eating Area-Table Space, Pantry-Closet), Flooring (Porcelain Tile), Window Treatments (Blinds)
- Level: Main
- Area: 140 Square Feet
- Dimensions: 14X10
Laundry
- Features: Flooring (Porcelain Tile)
- Level: Main
- Area: 80 Square Feet
- Dimensions: 10X08
Living room
- Features: Flooring (Hardwood), Window Treatments (Blinds)
- Level: Main
- Area: 110 Square Feet
- Dimensions: 10X11
Mud room
- Level: Main
- Area: 99 Square Feet
- Dimensions: 9X11
Heating
- Natural Gas, Forced Air
Cooling
- Central Air
Appliances
- Included: Microwave, Dishwasher, Refrigerator, Washer, Dryer, Disposal
- Laundry: Gas Dryer Hookup, Sink
Features
- Cathedral Ceiling(s)
- Flooring: Hardwood
- Basement: Unfinished,Bath/Stubbed,9 ft + pour,Concrete,Full
- Attic: Unfinished
Interior area
- Total structure area: 3,573
- Total interior livable area: 2,439 sqft
Property
Parking
- Total spaces: 3
- Parking features: Asphalt, Garage Door Opener, On Site, Garage Owned, Attached, Garage
- Attached garage spaces: 3
- Has uncovered spaces: Yes
Accessibility
- Accessibility features: No Disability Access
Features
- Stories: 2
- Patio & porch: Porch
- Has spa: Yes
- Spa features: Outdoor Hot Tub, Indoor Hot Tub
Lot
- Size: 0.38 Acres
- Features: Corner Lot, Cul-De-Sac
Details
- Parcel number: 0509182006
- Special conditions: None
- Other equipment: Ceiling Fan(s), Sump Pump
Construction
Type & style
- Home type: SingleFamily
- Architectural style: Traditional
- Property subtype: Single Family Residence
Materials
- Vinyl Siding, Brick
- Foundation: Concrete Perimeter
- Roof: Asphalt
Condition
- New construction: No
- Year built: 2005
Utilities & green energy
- Electric: 200+ Amp Service
- Sewer: Public Sewer
- Water: Public
Community & HOA
Community
- Features: Park, Curbs, Sidewalks, Street Lights, Street Paved
- Security: Carbon Monoxide Detector(s)
- Subdivision: Windett Ridge
HOA
- Has HOA: Yes
- Services included: Other
- HOA fee: $403 annually
Location
- Region: Yorkville
Financial & listing details
- Price per square foot: $172/sqft
- Tax assessed value: $361,998
- Annual tax amount: $11,340
- Date on market: 4/24/2025
- Listing terms: Conventional
- Ownership: Fee Simple w/ HO Assn.
Price history
| Date | Event | Price |
|---|---|---|
| 7/1/2025 | Sold | $420,000+0%$172/sqft |
Source:  MRED as distributed by MLS GRID #12347060 Report a problem MRED as distributed by MLS GRID #12347060 Report a problem | ||
| 5/20/2025 | Contingent | $419,900$172/sqft |
Source: MRED as distributed by MLS GRID #12347060 Report a problem | ||
| 5/14/2025 | Price change | $419,900-1.2%$172/sqft |
Source: MRED as distributed by MLS GRID #12347060 Report a problem | ||
| 5/5/2025 | Price change | $424,900-5.6%$174/sqft |
Source: MRED as distributed by MLS GRID #12347060 Report a problem | ||
| 4/25/2025 | Price change | $449,900-4.3%$184/sqft |
Source: MRED as distributed by MLS GRID #12347060 Report a problem | ||
| 4/24/2025 | Listed for sale | $469,900+85.4%$193/sqft |
Source: MRED as distributed by MLS GRID #12347060 Report a problem | ||
| 1/4/2005 | Sold | $253,500$104/sqft |
Source: Public Record Report a problem | ||
Public tax history
| Year | Property taxes | Tax assessment |
|---|---|---|
| 2024 | $11,601 +2.3% | $120,666 +11.6% |
| 2023 | $11,341 +11.7% | $108,101 +20.3% |
| 2022 | $10,155 +4.7% | $89,855 +7.6% |
| 2021 | $9,701 +23.9% | $83,516 +1.8% |
| 2020 | $7,829 -21.6% | $82,039 +3% |
| 2019 | $9,988 | $79,635 -2.1% |
| 2018 | $9,988 +0.7% | $81,335 +2.8% |
| 2017 | $9,920 +1.4% | $79,155 +4.1% |
| 2016 | $9,785 +3.1% | $76,046 +8.2% |
| 2015 | $9,490 | $70,289 +4.2% |
| 2014 | $9,490 | $67,458 |
| 2013 | -- | $67,458 -5.5% |
| 2012 | -- | $71,367 -8.8% |
| 2011 | -- | $78,261 -9.7% |
| 2010 | -- | $86,624 -4.8% |
| 2009 | -- | $90,975 -4% |
| 2008 | -- | $94,769 +1.6% |
| 2007 | -- | $93,276 +2.2% |
| 2006 | $7,818 | $91,259 +5.6% |
| 2005 | -- | $86,441 +4065.8% |
| 2004 | $143 | $2,075 |
| 2003 | -- | -- |
Find assessor info on the county website
Neighborhood: 60560
Nearby homes
- $507,800-- bd-- ba-- sqft328 Drayton Ct, Yorkville, IL 60560Off Market
- $465,5004 bd4 ba3.2k sqft367 Windett Ridge Rd, Yorkville, IL 60560Off Market
- $453,2003 bd2 ba2.4k sqft345 Windett Ridge Rd, Yorkville, IL 60560Off Market
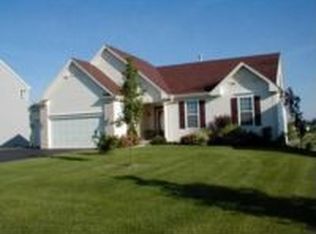
- $425,7004 bd3 ba2.2k sqft311 Sutton St, Yorkville, IL 60560Off Market
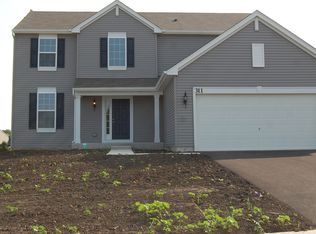
- $406,8004 bd3 ba2.1k sqft402 Windett Ridge Rd, Yorkville, IL 60560Off Market
- $520,6004 bd4 ba3.2k sqft312 Drayton Ct, Yorkville, IL 60560Off Market
- $440,2004 bd3 ba2.8k sqft371 Drayton Ct, Yorkville, IL 60560Off Market
- $509,0004 bd3 ba-- sqft412 Windett Ridge Rd, Yorkville, IL 60560Off Market
Nearby schools
GreatSchools rating
- 5/10Yorkville Intermediate SchoolGrades: 4-6Distance: 1.5 mi
- 5/10Yorkville Middle SchoolGrades: 7-8Distance: 0.8 mi
- 7/10Yorkville High SchoolGrades: 9-12Distance: 2.7 mi
Schools provided by the listing agent
- Elementary: Circle Center Grade School
- Middle: Yorkville Intermediate School
- High: Yorkville High School
- District: 115
Source: MRED as distributed by MLS GRID. This data may not be complete. We recommend contacting the local school district to confirm school assignments for this home.
Get a cash offer in 3 minutes
Find out how much your home could sell for in as little as 3 minutes with a no-obligation cash offer.
Estimated market value
$433,900
Get a cash offer in 3 minutes
Find out how much your home could sell for in as little as 3 minutes with a no-obligation cash offer.
Estimated market value
$433,900
- Illinois
- Kendall County
- Yorkville
- 60560
- 364 Drayton Ct
Nearby cities
Nearby zip codes
Other Yorkville Topics
