Skip main navigation
Sold
  • $275,000

    364 E 500 S, Anderson, IN 46013

    4beds
    3,019sqft
    Residential, Single Family Residence
    Built in 1945
    0.92 Acres Lot
    $285,200 Zestimate®
    $91/sqft
    $1,704 Estimated rent

    Home value

    $285,200

    $242,000 - $337,000

    $1,704/mo

    Zestimate® history
    Loading
    Loading...

    Owner options

    List your home for rent

    $1,704/mo

    Rent Zestimate®

    Find your next renter with Zillow Rental Manager. Plus, with online applications, you can quickly screen prospective tenants – for free.

    Learn more

    $1,704/mo

    Rent Zestimate®

    Refinance and save

    $1,669/mo

    Est. payment

    Refinancing to a lower rate could help reduce your monthly payments and save thousands over the life of the loan.

    See today's rates

    $1,669/mo

    Est. payment

    Explore your selling options

    Work with a Zillow partner agent

    Leverage their expertise and Zillow's premium Showcase listings to get your home seen by more buyers.

    Get started

    List with your own agent

    Get your home in front of millions of buyers by listing it on Zillow.

    Learn how to do it

    Sell it yourself

    Take full control of how buyers see your home on Zillow by listing For Sale by Owner (FSBO).

    List your home

    What's special

    Spacious layoutMature treesGenerous kitchenHardwood floors
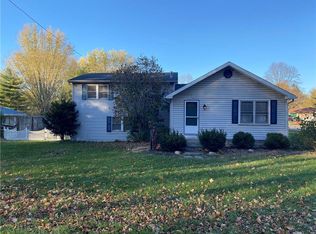
    Located in the highly sought-after Pendleton School District, this charming four-bedroom, one-and-a-half-bath home is nestled on nearly an acre of picturesque land. Inside, you'll find beautiful hardwood floors throughout and a spacious layout featuring two bedrooms on the main level and two more upstairs. The generous kitchen offers ample cabinet and countertop space, with all appliances included. Each bedroom provides plenty of room to relax and unwind. The unfinished basement offers excellent potential for storage or future finishing. Step outside and enjoy the peaceful setting with mature trees and a stunning view of the expansive lot. The property also includes a 24x45 two-car detached garage with a dedicated workshop area, already plumbed for a bathroom-ideal for hobbyists or future expansion.

    Zillow last checked:

    Listing updated:

    Listing Provided by:

    Trevar Denney 765-810-8574,

    RE/MAX Real Estate Solutions

    Bought with:

    Nicholas Spegal

    RE/MAX Realty Group

    Source: MIBOR as distributed by MLS GRID,MLS#: 22053406MLS Logo

    Facts & features

    Interior

    Bedrooms & bathrooms
    • Bedrooms: 4
    • Bathrooms: 2
    • Full bathrooms: 1
    • 1/2 bathrooms: 1
    • Main level bathrooms: 1
    • Main level bedrooms: 2
    Primary bedroom
    • Level: Main
    • Area: 110 Square Feet
    • Dimensions: 11x10
    Bedroom 2
    • Level: Main
    • Area: 110 Square Feet
    • Dimensions: 11x10
    Bedroom 3
    • Level: Upper
    • Area: 180 Square Feet
    • Dimensions: 18x10
    Bedroom 4
    • Level: Upper
    • Area: 140 Square Feet
    • Dimensions: 14x10
    Dining room
    • Level: Main
    • Area: 70 Square Feet
    • Dimensions: 10x7
    Kitchen
    • Level: Main
    • Area: 190 Square Feet
    • Dimensions: 19x10
    Living room
    • Level: Main
    • Area: 198 Square Feet
    • Dimensions: 18x11
    Heating
    • Forced Air
    Cooling
    • Central Air
    Appliances
    • Included: Dishwasher, Dryer, MicroHood, Microwave, Electric Oven, Refrigerator, Washer, Water Heater, Water Purifier
    • Laundry: In Basement
    Features
    • Attic Access, Built-in Features, Ceiling Fan(s), Hardwood Floors, Eat-in Kitchen
    • Flooring: Hardwood
    • Basement: Unfinished
    • Attic: Access Only
    • Number of fireplaces: 1
    • Fireplace features: Wood Burning
    Interior area
    • Total structure area: 3,019
    • Total interior livable area: 3,019 sqft
    • Finished area below ground: 0

    Property

    Parking
    • Total spaces: 2
    • Parking features: Detached
    • Garage spaces: 2
    • Details: Garage Parking Other(Garage Door Opener, Keyless Entry)
    Features
    • Levels: Two
    • Stories: 2
    • Patio & porch: Covered, Deck
    • Fencing: Fenced,Full
    Lot
    • Size: 0.92 Acres
    • Features: Rural - Not Subdivision, Mature Trees, Wooded
    Details
    • Parcel number: 481306300093000001
    • Other equipment: Iron Filter
    • Horse amenities: None

    Construction

    Type & style
    • Home type: SingleFamily
    • Architectural style: Traditional
    • Property subtype: Residential, Single Family Residence
    Materials
    • Vinyl Siding
    • Foundation: Block
    Condition
    • New construction: No
    • Year built: 1945

    Utilities & green energy

    • Water: Private

    Community & neighborhood

    Location
    • Region: Anderson
    • Subdivision: Baby Farms

    Price history

    DateEventPrice
    9/26/2025Sold$275,000+0%$91/sqft
    Source: MIBOR as distributed by MLS GRID #22053406 Report a problem
    8/21/2025Pending sale$274,900$91/sqft
    Source: MIBOR as distributed by MLS GRID #22053406 Report a problem
    8/14/2025Price change$274,900-1.8%$91/sqft
    Source: MIBOR as distributed by MLS GRID #22053406 Report a problem
    7/29/2025Listed for sale$279,900+64.6%$93/sqft
    Source: MIBOR as distributed by MLS GRID #22053406 Report a problem
    9/9/2019Sold$170,000$56/sqft
    Source: Agent Provided Report a problem
    8/12/2019Pending sale$170,000$56/sqft
    Source: MIBOR REALTOR Association #21654312 Report a problem
    8/8/2019Listed for sale$170,000+20.6%$56/sqft
    Source: MIBOR REALTOR Association #21654312 Report a problem
    7/29/2016Sold$141,000+0.8%$47/sqft
    Source: MIBOR as distributed by MLS GRID #21415993 Report a problem
    6/5/2016Pending sale$139,900$46/sqft
    Source: Keller Williams - Indy Metro Northeast #21415993 Report a problem
    5/23/2016Listed for sale$139,900$46/sqft
    Source: Keller Williams Indy Metro NE #21415993 Report a problem

    Public tax history

    YearProperty taxesTax assessment
    2025$703 -7.8%$126,700 +9%
    2024$762 +1.1%$116,200 +12.8%
    2023$754 +7.9%$103,000 +0.9%
    2022$699 +2.4%$102,100 +7.8%
    2021$683 +0%$94,700 +4.6%
    2020$683 -34.7%$90,500 +1.8%
    2019$1,045 -2%$88,900 -20.4%
    2018$1,066 -1.5%$111,700 +0.8%
    2017$1,082 -3.8%$110,800 -0.4%
    2016$1,125 +36%$111,200 +9.8%
    2014$827 +1.2%$101,300
    2013$817 +10%$101,300 +1.9%
    2012$743 $99,400 -0.3%
    2011-- $99,700
    2010$675 +6.2%$99,700 -2.7%
    2009$636 $102,500 +7.3%
    2006-- $95,500 +13.4%
    2005-- $84,200

    Find assessor info on the county website

    Neighborhood: 46013

    Nearby schools

    GreatSchools rating
    Schools provided by the listing agent
    • Middle: Pendleton Heights Middle School
    • High: Pendleton Heights High School

    Source: MIBOR as distributed by MLS GRID. This data may not be complete. We recommend contacting the local school district to confirm school assignments for this home.

    Get pre-qualified for a loan
    At Zillow Home Loans, we can pre-qualify you in as little as 5 minutes with no impact to your credit score.

    An equal housing lender. NMLS #10287.