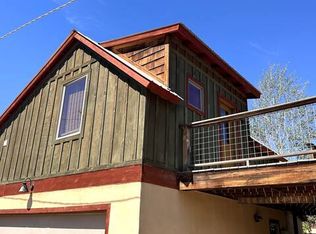
Downtown Durango Living at Its Finest — Sustainable, Smart, and Simply Magical! Tucked into one of Durango's most desirable in-town neighborhoods, this exceptional 2-bedroom residence with a detached studio ADU offers the perfect blend of historic charm, modern efficiency, and an extraordinary backyard retreat. With approximately 1,814 square feet of combined living space, a detached office, garage, and income-producing ADU, this property is a rare opportunity to own a truly turnkey home in the heart of Durango. Originally remodeled down to the studs in 2006, the main home features refinished hardwood floors, custom steel railings, fresh interior paint, Anderson double-pane windows, all-new electrical wiring, radiant wall heaters, and in-floor heating in the kitchen. The thoughtfully designed kitchen is both functional and inviting, offering a Bosch gas range, Bosch dishwasher, Bosch built-in microwave, newer Whirlpool refrigerator, reverse-osmosis drinking water system, under-cabinet lighting, pantry, wine storage, breakfast nook with built-in cubbies, and custom storage solutions throughout. A charming children's hideaway with Dutch door, constellation lighting, and built-in fan adds a touch of whimsy, while extensive custom built-ins, bookshelves, and creative storage maximize every inch of space. The flexible floor plan includes a main-level bedroom and full bath, while the upstairs primary suite offers a walk-in closet, mini-split air conditioning, and a private bath with skylight. Smart-home conveniences abound with app-controlled lighting, landscape irrigation, under-cabinet lighting, landscape lighting with pathway illumination, network cabling throughout, fiber internet connectivity, and multiple dusk-to-dawn lighting systems. Outside, discover a private backyard oasis designed for relaxation and entertaining. Enjoy evenings on the flagstone patio beneath party lights, unwind in the hot tub, or garden among mature landscaping featuring peonies, lupine, strawberries, sunflowers, peach and apricot trees, dedicated garden beds, and a potting area. Six irrigation zones, drip systems, landscape lighting, outdoor speakers, and a fully fenced yard make maintenance effortless. The detached studio ADU, built in 2007, offers approximately 400 square feet of light-filled living space complete with a mini-split for heating and cooling, kitchen with range and refrigerator, ¾ bath, washer and dryer, Trex deck, metal roof, spray-foam insulation, solar panels, and beautiful views. Offered fully furnished, the ADU has generated $2,000+ per month. Additional highlights include a detached garage with workshop space, a dedicated fully networked office with custom built-ins, storage shed with automatic lighting and all of your outdoor gear organization systems, buried utility lines, 10kWh of solar production, net metered, with exporting allowed (valued at $32k), with Tesla PowerWall 3 (valued at $18k) providing 13.5kWh of stored energy for whole-home battery backup and provides daily peak-power offset from 4:00-9:00, a Tesla 60amp universal EV wall charger. With recent upgrades including a new dishwasher (2026), new microwave (2024), LG washer and dryer (2025), water heater (2020), ADU water heater (2022), ADU W/D (2025)sewer line replacement (2022), water line replacement to both home and ADU (2022), this remarkable property offers a rare combination of sustainability, technology, flexibility, and lifestyle—all just blocks from downtown Durango's restaurants and shops, Horse Gulch trail system, and vibrant community life. Note * Bedrooms in main house are virtually staged images *
Sold cren member
Zillow last checked:
Listing updated:
Bought with:
Lindsay Lubrant
Coldwell Banker Mountain Properties
Source: CREN,MLS#: 836272
Price history
| Date | Event | Price |
|---|---|---|
| 8/7/2026 | Sold | $1,250,000$689/sqft |
Source:  CREN #836272 Report a problem CREN #836272 Report a problem | ||
| 6/26/2026 | Contingent | $1,250,000$689/sqft |
Source: CREN #836272 Report a problem | ||
| 6/21/2026 | Listed for sale | $1,250,000+267.6%$689/sqft |
Source: CREN #836272 Report a problem | ||
| 10/14/2025 | Listing removed | $2,950$2/sqft |
Source: Zillow Rentals Report a problem | ||
| 10/10/2025 | Listed for rent | $2,950$2/sqft |
Source: Zillow Rentals Report a problem | ||
| 1/26/2006 | Sold | $340,000$187/sqft |
Source: Agent Provided Report a problem | ||
| 5/6/2005 | Sold | $340,000$187/sqft |
Source: Public Record Report a problem | ||
Sell for more on Zillow
Get a Zillow Showcase℠ listing at no additional cost and you could sell for .
$1,252,200
2% more
+$25,044
With Zillow Showcase(estimated)
$1,277,244
