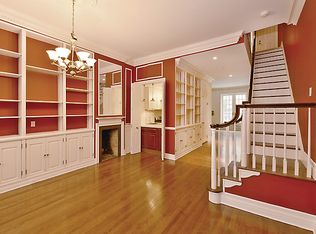
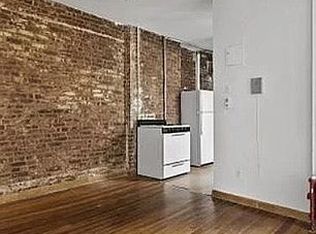
SUPERB UPPER EAST SIDE HOME PLUS INCOME A rare and exceptional offering of a sexy townhouse with two levels of gorgeous residential living space and a fabulous private garden, above two levels of an independently accessed income-producing fair-market professional space below. Ideal for those who seek the splendor and freedom of townhouse living while retaining the financial benefits or personal convenience of substantial office space below, 364 East 69th Street is a move-in ready, beautifully appointed nearly 4,000-square-foot gem on a gorgeous tree-lined block in tranquil Lenox Hill. For less than the cost of a comparably spaced apartment, you can own your own private home with grand outdoor space, plus the ability to offset costs by generating income or for your own professional needs and never commute to work again! Ascend an elegant yet contemporary curved iron staircase to enter the glamorous private residence. Massive floor-to-ceiling picture windows draw in warm northern light, exaggerating the stately Prewar soaring ceilings and crown molding overhead and accentuating the custom millwork and built-ins found throughout the home. Upon entry, a large dining room is adorned with the first wood-burning fireplace complementing the residence, beside which a serving window provides access to a central kitchen that is easily closed off behind a pair of panel doors when hosting. Facing South, a large square living room is bathed in sunlight and home to a handsome second fireplace with dramatic black stone mantle. Ideal for entertaining or lounging indoors and out, an elaborate wet bar with wine fridge sits opposite a pair of French doors which lead to a sprawling terraced garden outside. The terrace has been constructed on top of the commercial space below, creating a raised above-ground, South-facing garden oasis nearly 29' deep and 17' across. Upstairs is a sumptuous primary suite, second bedroom, additional flex room currently in use as a nursery, two full bathrooms and a laundry closet. The primary suite is massive, occupying half the floor, with en-suite bathroom, dressing area and a wall of picture windows along a beautiful terrace, pouring out over the trees on 69th Street. With its own separate street-level entrance, a ground floor and basement level professional space is comprised of 9 private offices/conference rooms, formal reception and powder room on each floor. The space can continue to be rented as individual single-room offices or as a whole, already suitable for medical office space with some rooms configured as exam rooms, perfectly complementing the many medical facilities nearby. One can also incorporate the lower two levels into the above existing residential space to create a fully residential 4-floor townhouse. For those looking for even more residential square footage with or without commercial space below, there exist DOB-approved plans to build up by 2 full and 1 partial floor to provide approximately 2,000 SF of additional interior space with additional outdoor spaces throughout creating either a 6,200+ SF single family home, or a 4,000+ SF residence plus vast professional space below, either with an elevator. Kindly inquire for more information. Originally built in 1899, 364 East 69th Street is a truly superb, practical and flexible property in one of the most vibrant parts of the Upper East Side. The 17 foot-wide house is surrounded by an array of fantastic restaurants and shopping experiences as well as marvelous public transportation options including the new 2nd Avenue subway and M15 bus line both around the corner and the 6 train just 2.5 blocks away. Also in the neighborhood are the Hospital for Special Surgery, Memorial Sloan Kettering, New York-Presbyterian/Weil Cornell Medical Center, the Lycee Francais and the many illustrious public and private schools of Manhattan's coveted Upper East Side.
This property is not currently displayed as for sale or rent on Zillow. This may be different from what's on other websites or public sources.