Skip main navigation
Off market
  • $971,600

    364 E Angelwood Cir E, Memphis, TN 38120

    5beds
    4,900sqft
    Single Family Residence
    Built in 2021
    0.27 Acres Lot
    $971,600 Zestimate®
    $198/sqft
    $5,308 Estimated rent

    Home value

    $971,600

    $904,000 - $1.05M

    $5,308/mo

    Zestimate® history
    Loading
    Loading...

    Owner options

    List your home for rent

    $5,308/mo

    Rent Zestimate®

    Find your next renter with Zillow Rental Manager. Plus, with online applications, you can quickly screen prospective tenants – for free.

    Learn more

    $5,308/mo

    Rent Zestimate®

    Refinance and save

    $8,462/mo

    Est. payment

    Refinancing to a lower rate could help reduce your monthly payments and save thousands over the life of the loan.

    See today's rates

    $8,462/mo

    Est. payment

    Explore your selling options

    Work with a Zillow partner agent

    Leverage their expertise and Zillow's premium Showcase listings to get your home seen by more buyers.

    Get started

    List with your own agent

    Get your home in front of millions of buyers by listing it on Zillow.

    Learn how to do it

    Sell it yourself

    Take full control of how buyers see your home on Zillow by listing For Sale by Owner (FSBO).

    List your home

    What's special

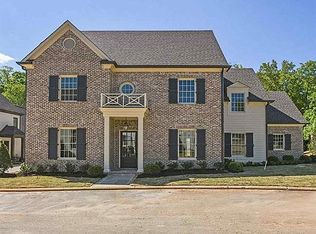
    One of the Last New Homes Left in Premier Grove Green, A Secure Gated Development of Upscale Homes in E. Memphis. Quality Built By Griffin Elkington & Design By David Anderson. Luxury 5BR, 4.5 BA Feat. Wide Plank European Oak Floors, 11 Ft Ceilings Down. Gorgeous Open Kitchen w Quartz Countertops, Lrg. Pantry, Primary Suite (Elegant Marble BA) +2nd Bdrm Dwn, 3 BR's+ Huge Bonus & Playrm Up. Covered Patio. 3 Car Garage. All of the Latest Finishes & Hi-End Amenities.

    This property is not currently displayed as for sale or rent on Zillow. This may be different from what's on other websites or public sources.

    Zillow last checked:

    Listing updated:

    Listed by:

    Laura B Sherman,

    River City Land Co., LLC,

    Griffin Elkington,

    River City Land Co., LLC

    Bought with:

    Eric C Bell

    REMAX Experts

    Source: MAAR,MLS#: 10103320MLS Logo

    Facts & features

    Interior

    Bedrooms & bathrooms
    • Bedrooms: 5
    • Bathrooms: 5
    • Full bathrooms: 4
    • 1/2 bathrooms: 1
    Primary bedroom
    • Features: Walk-In Closet(s), Vaulted/Coffered Ceiling, Hardwood Floor
    • Level: First
    • Area: 255
    • Dimensions: 17 x 15
    Bedroom 2
    • Features: Hardwood Floor
    • Level: First
    • Area: 210
    • Dimensions: 14 x 15
    Bedroom 3
    • Features: Carpet
    • Level: Second
    • Area: 195
    • Dimensions: 15 x 13
    Bedroom 4
    • Features: Carpet
    • Level: Second
    • Area: 192
    • Dimensions: 16 x 12
    Bedroom 5
    • Features: Carpet
    • Level: Second
    • Area: 216
    • Dimensions: 18 x 12
    Primary bathroom
    • Features: Full Bath
    Dining room
    • Area: 238
    • Dimensions: 14 x 17
    Kitchen
    • Features: Kitchen Island
    • Area: 364
    • Dimensions: 28 x 13
    Living room
    • Area: 420
    • Dimensions: 20 x 21
    Bonus room
    • Area: 378
    • Dimensions: 18 x 21
    Den
    • Dimensions: 0 x 0
    Heating
    • Central
    Cooling
    • Central Air
    Features
    • 1 or More BR Down, Primary Down, Luxury Primary Bath, Double Vanity Bath, Smooth Ceiling, High Ceilings
    • Windows: Wood Frames
    • Number of fireplaces: 1
    Interior area
    • Total interior livable area: 4,900 sqft

    Property

    Parking
    • Total spaces: 3
    • Parking features: Garage Faces Side
    • Has garage: Yes
    • Covered spaces: 3
    Features
    • Stories: 2
    • Exterior features: Other (See REMARKS)
    • Pool features: None
    Lot
    • Size: 0.27 Acres
    • Dimensions: 99.13 x 155.87 IRR
    • Features: Other (See Remarks)
    Details
    • Parcel number: 080023 Q00013

    Construction

    Type & style
    • Home type: SingleFamily
    • Architectural style: Traditional
    • Property subtype: Single Family Residence
    Condition
    • New construction: Yes
    • Year built: 2021

    Community & HOA

    Community
    • Subdivision: Angel Green Pd
    HOA
    • Has HOA: Yes
    • HOA fee: $2,400 annually
    Location
    • Region: Memphis

    Financial & listing details

    • Price per square foot: $198/sqft
    • Annual tax amount: $3,260
    • Price range: $865K - $971.6K
    • Date on market: 10/15/2025
    • Cumulative days on market: 130 days

    Price history

    DateEventPrice
    9/30/2021Sold$865,000-1.1%$177/sqft
    Source: MAAR #10103320 Report a problem
    8/6/2021Price change$875,000-2.7%$179/sqft
    Source: MAAR #10103320 Report a problem
    7/6/2021Listed for sale$899,000$183/sqft
    Source: MAAR #10103320 Report a problem

    Public tax history

    Tax history is unavailable.

    Neighborhood: River Oaks-Kirby-Balmoral

    Nearby schools

    GreatSchools rating
    Get pre-qualified for a loan
    At Zillow Home Loans, we can pre-qualify you in as little as 5 minutes with no impact to your credit score.

    An equal housing lender. NMLS #10287.

    Sell for more on Zillow
    Get a Zillow Showcase℠ listing at no additional cost and you could sell for .
    $971,600
    2% more
    +$19,432
    With Zillow Showcase(estimated)
    $991,032