This recently renovated 4-bedroom, 2-bath home in Downtown Longwood, Florida, is an exceptional property offering numerous upgrades and modern features with permits and city inspections completed for all renovations. Located within a short distance to the SunRail station and historic Downtown Longwood shops, it combines convenience and charm. Key Features and Renovations: Complete interior and exterior painting, Fully replaced A/C ducts, New windows and doors installed throughout, New garage door. Updated wiring and piping, New water heater installed, Modern kitchen cabinets and appliances, Updated electrical circuit and panel with new meter, Includes a complementary storage block house matching the home’s style, Energy-efficient design implemented, All renovations completed within the past 5 years under permits and passed city inspections, The home stands out for its energy efficiency and quality of updates that make it move-in ready and highly desirable. Its proximity to transit and local amenities adds to the appeal, ideal for families or buyers seeking a blend of historic neighborhood charm with modern comforts. Homes with similar features in Longwood tend to range around $400,000 to $600,000 or more depending on size and exact location, making this a competitive offering in the market. This property is recommended for immediate viewing due to its comprehensive updates and sought-after location, as homes with such extensive renovations and convenience rarely stay long on the market. Roof 12 years old | Air conditioner 11 years old | Solar panels paid off at closing.
Sold for $349,900
$349,900
364 E CHURCH AVENUE, LONGWOOD, FL 32750
4beds
1,985sqft
Single Family Residence
Built in 1959
7,500 Square Feet Lot
$347,400 Zestimate®
$176/sqft
$2,538 Estimated rent
Home value
$347,400
$316,000 - $382,000
$2,538/mo
Zestimate® history
Owner options
List your home for rent
$2,538/mo
Rent Zestimate®
Find your next renter with Zillow Rental Manager. Plus, with online applications, you can quickly screen prospective tenants – for free.
$2,538/mo
Rent Zestimate®
Refinance and save
$2,333/mo
Est. payment
Refinancing to a lower rate could help reduce your monthly payments and save thousands over the life of the loan.
$2,333/mo
Est. payment
Explore your selling options
Work with a Zillow partner agent
Leverage their expertise and Zillow's premium Showcase listings to get your home seen by more buyers.
Get startedList with your own agent
Get your home in front of millions of buyers by listing it on Zillow.
Learn how to do itSell it yourself
Take full control of how buyers see your home on Zillow by listing For Sale by Owner (FSBO).
List your homeWhat's special
New water heaterUpdated wiring and pipingNew garage doorNew windows and doors
Zillow last checked:
Listing updated:
Listed by:
Vincent Paige, PA 407-256-8190,
COLDWELL BANKER REALTY 407-352-1040
Bought with:
Lindsay Chancellor, 3412414
REAL BROKER, LLC
Source: Stellar MLS,MLS#: O6301211 Originating MLS: Orlando Regional
Originating MLS: Orlando Regional
Facts & features
Interior
Bedrooms & bathrooms
- Bedrooms: 4
- Bathrooms: 2
- Full bathrooms: 2
Primary bedroom
- Features: Walk-In Closet(s)
- Level: First
- Area: 196 Square Feet
- Dimensions: 14x14
Bedroom 2
- Features: Built-in Closet
- Level: First
- Area: 110 Square Feet
- Dimensions: 10x11
Bedroom 3
- Features: Built-in Closet
- Level: First
- Area: 130 Square Feet
- Dimensions: 10x13
Bedroom 4
- Features: Built-in Closet
- Level: First
- Area: 228 Square Feet
- Dimensions: 12x19
Great room
- Level: First
Kitchen
- Level: First
- Area: 168 Square Feet
- Dimensions: 8x21
Living room
- Level: First
- Area: 44 Square Feet
- Dimensions: 22x2
Heating
- Central, Electric
Cooling
- Central Air
Appliances
- Included: Dishwasher, Disposal, Electric Water Heater, Microwave, Range
- Laundry: Inside
Features
- Ceiling Fan(s), Eating Space In Kitchen, Living Room/Dining Room Combo
- Flooring: Ceramic Tile, Laminate, Tile
- Doors: French Doors
- Has fireplace: No
Interior area
- Total structure area: 2,065
- Total interior livable area: 1,985 sqft
Property
Parking
- Total spaces: 1
- Parking features: Garage Door Opener
- Attached garage spaces: 1
- Details: Garage Dimensions: 21x11
Features
- Levels: One
- Stories: 1
Lot
- Size: 7,500 Square Feet
- Features: City Lot, In County
- Residential vegetation: Oak Trees
Details
- Parcel number: 3120305AU00007110
- Zoning: MDU
- Special conditions: None
Construction
Type & style
- Home type: SingleFamily
- Property subtype: Single Family Residence
Materials
- Block, Stucco
- Foundation: Slab
- Roof: Shingle
Condition
- New construction: No
- Year built: 1959
Utilities & green energy
- Sewer: Public Sewer
- Water: Public
- Utilities for property: Cable Available, Electricity Available, Private, Public, Sewer Connected, Solar, Street Lights
Community & HOA
Community
- Security: Smoke Detector(s)
- Pet fee: $0 monthly
- Subdivision: LONGWOOD
HOA
- Has HOA: No
Location
- Region: Longwood
Financial & listing details
- Price per square foot: $176/sqft
- Tax assessed value: $342,066
- Annual tax amount: $5,048
- Date on market: 4/20/2025
- Cumulative days on market: 179 days
- Listing terms: Cash,Conventional,FHA,VA Loan
- Ownership: Fee Simple
- Total actual rent: 0
- Electric utility on property: Yes
- Road surface type: Paved, Asphalt
Price history
| Date | Event | Price |
|---|---|---|
| 12/2/2025 | Sold | $349,900$176/sqft |
Source:  Stellar MLS #O6301211 Report a problem Stellar MLS #O6301211 Report a problem | ||
| 11/4/2025 | Pending sale | $349,900$176/sqft |
Source: Stellar MLS #O6301211 Report a problem | ||
| 10/7/2025 | Price change | $349,900-2.5%$176/sqft |
Source: Stellar MLS #O6301211 Report a problem | ||
| 10/3/2025 | Price change | $359,000-2.8%$181/sqft |
Source: Stellar MLS #O6301211 Report a problem | ||
| 9/5/2025 | Listed for sale | $369,500$186/sqft |
Source: Stellar MLS #O6301211 Report a problem | ||
| 8/29/2025 | Pending sale | $369,500$186/sqft |
Source: Stellar MLS #O6301211 Report a problem | ||
| 8/18/2025 | Price change | $369,500-2.5%$186/sqft |
Source: Stellar MLS #O6301211 Report a problem | ||
| 7/11/2025 | Price change | $379,000-4.1%$191/sqft |
Source: Stellar MLS #O6301211 Report a problem | ||
| 5/30/2025 | Price change | $395,000-5.7%$199/sqft |
Source: Stellar MLS #O6301211 Report a problem | ||
| 5/6/2025 | Price change | $419,000-2.3%$211/sqft |
Source: Stellar MLS #O6301211 Report a problem | ||
| 4/20/2025 | Listed for sale | $429,000+68.2%$216/sqft |
Source: Stellar MLS #O6301211 Report a problem | ||
| 2/7/2020 | Sold | $255,000-1.9%$128/sqft |
Source: Stellar MLS #S5027221 Report a problem | ||
| 1/10/2020 | Pending sale | $260,000$131/sqft |
Source: FLORIDA REALTY TEAM OF CENTRAL #S5027221 Report a problem | ||
| 12/23/2019 | Price change | $260,000-1.9%$131/sqft |
Source: FLORIDA REALTY TEAM OF CENTRAL #S5027221 Report a problem | ||
| 12/12/2019 | Listed for sale | $265,000+33.6%$134/sqft |
Source: FLORIDA REALTY TEAM OF CENTRAL #S5027221 Report a problem | ||
| 11/26/2019 | Sold | $198,300+27.9%$100/sqft |
Source: Public Record Report a problem | ||
| 6/10/2015 | Sold | $155,000$78/sqft |
Source: Public Record Report a problem | ||
| 5/16/2015 | Pending sale | $155,000$78/sqft |
Source: CENTRAL FLORIDA HOME DEALS #O5363298 Report a problem | ||
| 5/16/2015 | Price change | $155,000-5.8%$78/sqft |
Source: CENTRAL FLORIDA HOME DEALS #O5363298 Report a problem | ||
| 5/5/2015 | Pending sale | $164,500$83/sqft |
Source: CENTRAL FLORIDA HOME DEALS #O5363298 Report a problem | ||
| 4/30/2015 | Listed for sale | $164,500+235.7%$83/sqft |
Source: CENTRAL FLORIDA HOME DEALS #O5363298 Report a problem | ||
| 8/17/2012 | Sold | $49,000-45.6%$25/sqft |
Source: Stellar MLS #O5102275 Report a problem | ||
| 3/7/2012 | Listing removed | $90,000$45/sqft |
Source: Homes.com #O4917295 Report a problem | ||
| 3/6/2012 | Listed for sale | $90,000+45.2%$45/sqft |
Source: Homes.com #O4917295 Report a problem | ||
| 11/8/2011 | Sold | $62,000-31.1%$31/sqft |
Source: Public Record Report a problem | ||
| 9/8/2011 | Listed for sale | -- |
Source: foreclosure.com Report a problem | ||
| 6/12/2010 | Listing removed | $90,000$45/sqft |
Source: Southern Realty Enterprises #O4917295 Report a problem | ||
| 11/25/2009 | Listed for sale | $90,000-40%$45/sqft |
Source: Homes.com #O4917295 Report a problem | ||
| 1/11/2006 | Sold | $150,000+66.7%$76/sqft |
Source: Public Record Report a problem | ||
| 10/10/2000 | Sold | $90,000$45/sqft |
Source: Public Record Report a problem | ||
Public tax history
| Year | Property taxes | Tax assessment |
|---|---|---|
| 2025 | $5,577 +10.5% | $342,066 +7.6% |
| 2024 | $5,048 +7.2% | $317,831 +10% |
| 2023 | $4,710 +11.8% | $288,937 +10% |
| 2022 | $4,211 +49.9% | $262,670 +23.8% |
| 2021 | $2,809 -12.1% | $212,227 +9.8% |
| 2020 | $3,197 +86.6% | $193,292 +35% |
| 2019 | $1,713 | $143,138 +1.9% |
| 2018 | $1,713 +1.3% | $140,469 +2.1% |
| 2017 | $1,691 +1.1% | $137,580 +1.4% |
| 2016 | $1,672 -3.5% | $135,693 +171.5% |
| 2015 | $1,733 | $49,974 +2% |
| 2014 | $1,733 +91.6% | $49,016 +3.3% |
| 2013 | $905 -9% | $47,447 -12.1% |
| 2012 | $994 -18.6% | $53,950 -20.1% |
| 2011 | $1,221 -12% | $67,489 -11.2% |
| 2010 | $1,387 -19.8% | $75,977 -20.2% |
| 2009 | $1,730 -33% | $95,182 -35.1% |
| 2008 | $2,583 -3.4% | $146,677 -5% |
| 2007 | $2,673 +1.4% | $154,324 +7.5% |
| 2006 | $2,635 +84.6% | $143,617 +41.3% |
| 2005 | $1,427 +1.2% | $101,648 +3% |
| 2004 | $1,410 +3% | $98,687 +1.9% |
| 2003 | $1,369 -22.1% | $96,847 +6.6% |
| 2002 | $1,758 | $90,886 |
Find assessor info on the county website
Neighborhood: 32750
Nearby homes
- $351,3002 bd1 ba800 sqft354 E Church Ave, Longwood, FL 32750Off Market
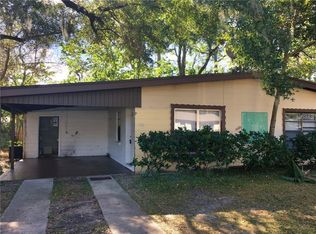
- $213,6002 bd1 ba800 sqft356 E Church Ave, Longwood, FL 32750Off Market

- $365,5004 bd2 ba2.3k sqft380 E Church Ave #A, Longwood, FL 32750Off Market
- $297,8003 bd2 ba1k sqft385 E Warren Ave, Longwood, FL 32750Off Market
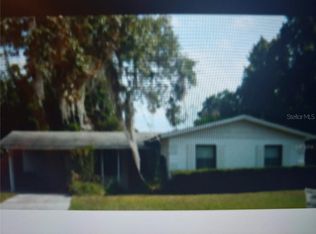
- $242,4002 bd2 ba1k sqft387 E Warren Ave, Longwood, FL 32750Off Market
- $262,6003 bd2 ba1k sqft365 E Warren Ave, Longwood, FL 32750Off Market
- $308,2003 bd2 ba1.3k sqft389 E Warren Ave, Longwood, FL 32750Off Market
- $227,6003 bd1 ba1.2k sqft365 E Church Ave, Longwood, FL 32750Off Market
Nearby schools
GreatSchools rating
- 6/10Longwood Elementary SchoolGrades: PK-5Distance: 0.6 mi
- 6/10Milwee Middle SchoolGrades: 6-8Distance: 1.4 mi
- 6/10Winter Springs High SchoolGrades: 9-12Distance: 4.4 mi
Schools provided by the listing agent
- Elementary: Winter Springs Elementary
- Middle: Milwee Middle
- High: Winter Springs High
Source: Stellar MLS. This data may not be complete. We recommend contacting the local school district to confirm school assignments for this home.
Get a cash offer in 3 minutes
Find out how much your home could sell for in as little as 3 minutes with a no-obligation cash offer.
Estimated market value
$347,400
Get a cash offer in 3 minutes
Find out how much your home could sell for in as little as 3 minutes with a no-obligation cash offer.
Estimated market value
$347,400
- Florida
- Seminole County
- Longwood
- 32750
- 364 E CHURCH AVENUE
Nearby cities
Nearby zip codes
Other Longwood Topics
